
Bathroom Vanities · Nashua, NH and Southern New Hampshire
Bathroom Vanity Installation in Nashua, NH
Get a Free EstimateBathroom vanity installation is usually the fix for a morning that does not work. Two people at one sink, a countertop with no room to put anything down, and a cabinet underneath holding a pipe and a lot of wasted air.
We install custom, semi-custom, and stock vanities across Nashua, Bedford, Hollis, Amherst, Merrimack, Hudson, and the surrounding towns. Cabinetry, top, sinks, faucets, mirrors, and the plumbing behind them are handled as one job on one schedule.
In a small bathroom the vanity is also the piece that decides whether the room feels tight. Getting its size, height, and storage right matters more than the finish you pick for it.
- Free Estimates
- Written Quotes
Get Your Free Estimate
Tell us about the bathroom and we'll set up a site visit.
What We Install
Bathroom Vanity Styles and Countertops
What you need out of a vanity depends on who uses the bathroom and what they keep in it. Here is what each option is like to live with.
Custom Bathroom Vanity Installation
We fit vanities with the storage that keeps the counter clear. Pull-out organisers sized for hair tools, a built-in hamper, soft-close drawers, dividers cut for what actually goes in them, and a drawer bank that works around the drain instead of surrendering the cabinet to it. All of it is something you specify, not something you hope the box came with.
The build is hardwood face frames or a plywood carcass rather than MDF, soft-close hinges, and full-extension slides so the back of a drawer is somewhere you can reach. Finish matched to the trim and hardware already in the room.
Double Vanity Installation
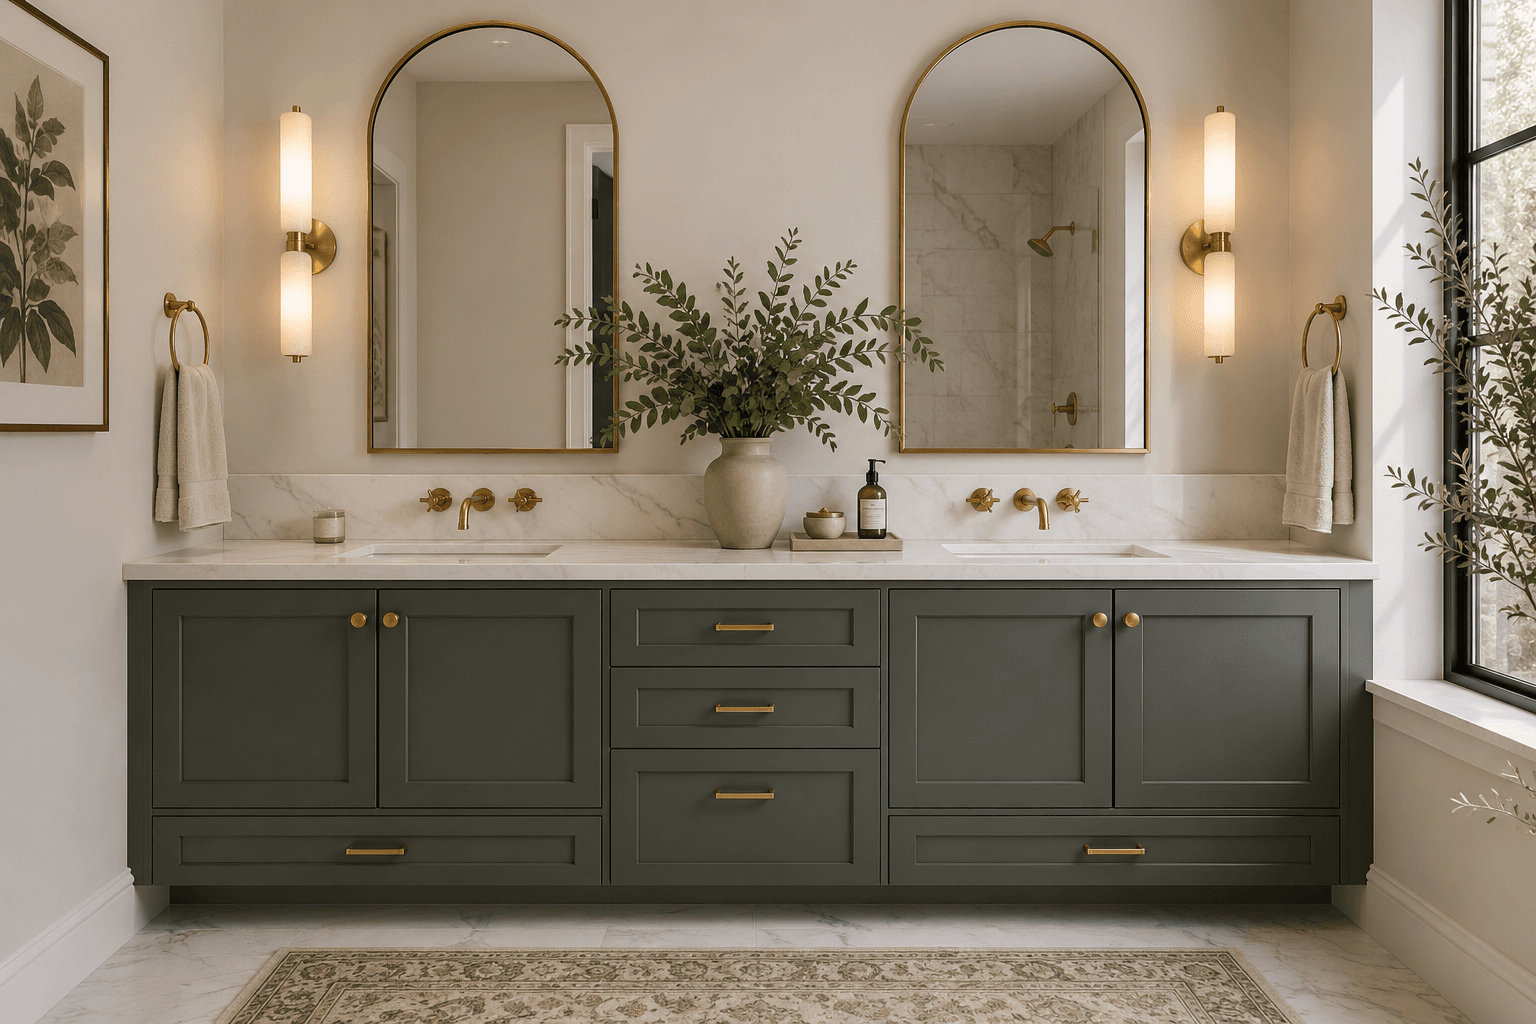
Two bowls, two faucets, two mirrors, and the counter between them where things actually get put down. We run the second set of supply and drain lines as part of the job, so it lands as one project rather than a cabinet followed by a plumber.
A shared top or two separate ones, a drawer bank down the middle, mirrored cabinets above each bowl for the storage the second sink takes away. In a room too narrow for two, a single bowl set off-centre with a long run of counter does more for the morning than squeezing in a second.
Floating Vanity Installation
Wall-hung, with the floor running underneath. It is the option for a small bathroom: the visible floor keeps the room from reading as full, and nothing meets a toe kick, so a mop goes straight under.
Available with drawers, doors, or open shelving below, in the same finishes as a floor-standing unit, and with under-cabinet lighting if you want the floor lit at night. We set the height when we hang it, so it suits whoever uses it rather than whatever a factory decided.
Bathroom Vanity Countertops, Sinks, and Faucets
Quartz, granite, and solid surface tops, with undermount, vessel, or integrated bowls. Quartz is the usual answer because it is non-porous: nothing to seal, and toothpaste and hair products do not stain it. Natural stone brings character an engineered surface cannot, if periodic sealing does not bother you.
Faucets single-hole, centreset, or widespread, and wall-mounted where the design calls for it. We order the top, the bowls, and the faucet as one package, because the faucet decides how the stone gets cut, and choosing them separately is what creates the mismatch nobody can fix afterwards.
How It Works
The Order a Bathroom Vanity Goes In
Most of what goes wrong on a vanity happens because something was measured or ordered out of sequence.
- 1
You'll Know What Fits Before You Fall for Something That Does Not
The wall gets measured, the existing supply lines and drain get looked at, and the swing of the door and the shower gets checked against where a wider vanity would reach. You leave with a written scope, a cost range, and the widest vanity the room will actually take. That last number is the one worth having early, because it is the difference between choosing from what fits and falling for something that does not.
- 2
Cabinetry and Stone Are Ordered Before Anything Comes Out
Cabinet size, finish, and interior fittings, then the top, the sinks, the faucets, and the mirrors. All of it gets settled and ordered while the old vanity is still doing its job. Custom cabinetry and stone both run on lead times of weeks, so ordering is what sets the start date rather than the other way round.
- 3
You'll Know the Full Cost and Whether a Permit Is Needed
The estimate breaks down cabinetry, top, sinks and faucets, plumbing, and labour before anything is committed. A vanity that lands where the old one sat, on the same supply lines and drain, usually needs no permit. Moving the plumbing to widen the run or add a second sink does, and that comes from the Nashua Building Safety Department with its own inspection.
- 4
The Cabinets Are Set Level, Then the Top Is Templated to Them
The old vanity comes out and the wall behind it gets looked at, because a slow supply leak shows up there and nowhere else. New blocking goes in for a floating vanity. Cabinets are shimmed and scribed to walls that are rarely perfectly plumb in an older house, and only once they are level and fixed does the fabricator template the top. Sinks and faucets go in, the traps are connected, and the seams and the wall joint get sealed. Before the project closes, the drawers and doors get adjusted, every connection is run and checked for leaks, and the work area is cleared.
Budgeting Your Project
How Much Does a Bathroom Vanity Cost in Nashua?
Two things set the number: whether the cabinetry comes off a shelf or gets built to the wall, and whether the plumbing stays where it is.
Here is how the market ranges break down by vanity type nationally, installed:
By vanity type
Stock vanity, plumbing stays put
$800 to $2,400
A catalogue cabinet and top dropped where the old one sat, on the supply lines and drain already there.
Semi-custom vanity
$2,500 to $5,000
Chosen size, finish, and interior fittings, usually with a stone top and better hardware.
Custom built-in
$6,000 to $12,000+
Cabinetry measured to the wall, built around what you store, with the top fabricated to it.
Moving the plumbing sits outside those figures and typically adds $400 to $2,200, which is the real cost of going from one sink to two rather than the second bowl itself. Those are national market ranges, not a quote, and what the wall behind the old vanity turns out to be hiding is not knowable from a photograph.
Common Questions
Questions Homeowners Ask About Bathroom Vanities in Nashua
Do I need a permit to replace a bathroom vanity in Nashua?
Usually not. A vanity that goes back where the old one sat, using the supply lines and drain already in the wall, is a fixture swap. Once the plumbing moves, which is what a wider run or a second sink normally requires, it becomes work the Nashua Building Safety Department permits and inspects. The permit process is handled as part of the project when the job crosses that line.
Can I fit a double vanity in my bathroom?
It depends on the wall, and the number people underestimate is the counter between the bowls rather than the bowls themselves. Two sinks generally want at least 60 inches of vanity to sit in, and 72 inches is where the space between them becomes usable rather than symbolic. Below 60 inches a single sink with a long counter is almost always the better room to get ready in. The wall gets measured at the site visit before anything is ordered.
How much space do you need in front of a bathroom vanity?
There are two numbers and they are not the same thing. Code sets a minimum of 21 inches of clear floor space in front of a lavatory, which is what a bathroom has to have. The NKBA guideline is 30 inches, which is what a bathroom wants if the room allows it. A deeper vanity buys counter space and spends floor, and in a small bathroom that trade is the whole design decision.
Can I keep my existing vanity top?
Sometimes, and it is worth asking rather than assuming. If the top is sound, the sinks are the ones you want, and the new cabinet matches the old footprint exactly, it can be lifted and reset. In practice the footprint rarely matches, because the reason for a new vanity is usually that the old one was the wrong size. Stone also does not always survive removal, so nobody can promise it will come off in one piece.
How long does a bathroom vanity installation take?
The on-site work is short. A straight replacement is a day or two. A custom vanity with a stone top is two visits: the cabinets go in and are levelled, the fabricator templates, and the top comes back to be installed a week or two later. The long part is ahead of all that. Custom cabinetry and stone run on lead times of several weeks, which is why they are ordered before the old vanity comes out.
Is a custom vanity worth it over a stock one?
It depends on whether the room is a standard size and whether the storage is the problem. If a catalogue width fits the wall and the cabinet holds what you need, stock is the sensible answer and the money is better spent on the top. Custom earns its cost in two situations: a wall no standard width fits, and a household whose storage the catalogue does not anticipate. Paying for custom to get a different door colour is paying for the wrong thing. Wherever you land, the carcass matters more than the door: plywood or hardwood rather than MDF, in a room that swings from steam to dry heat all year.
More Bathroom Remodeling Services in Nashua
Two People, One Sink, Every Morning
If the vanity is the reason the bathroom does not work, the first step is measuring the wall and telling you the widest one the room will take. You get a written scope and a cost range before committing to anything. If you are in Nashua, Bedford, Hollis, or anywhere in southern Hillsborough County, call or fill out the form.