
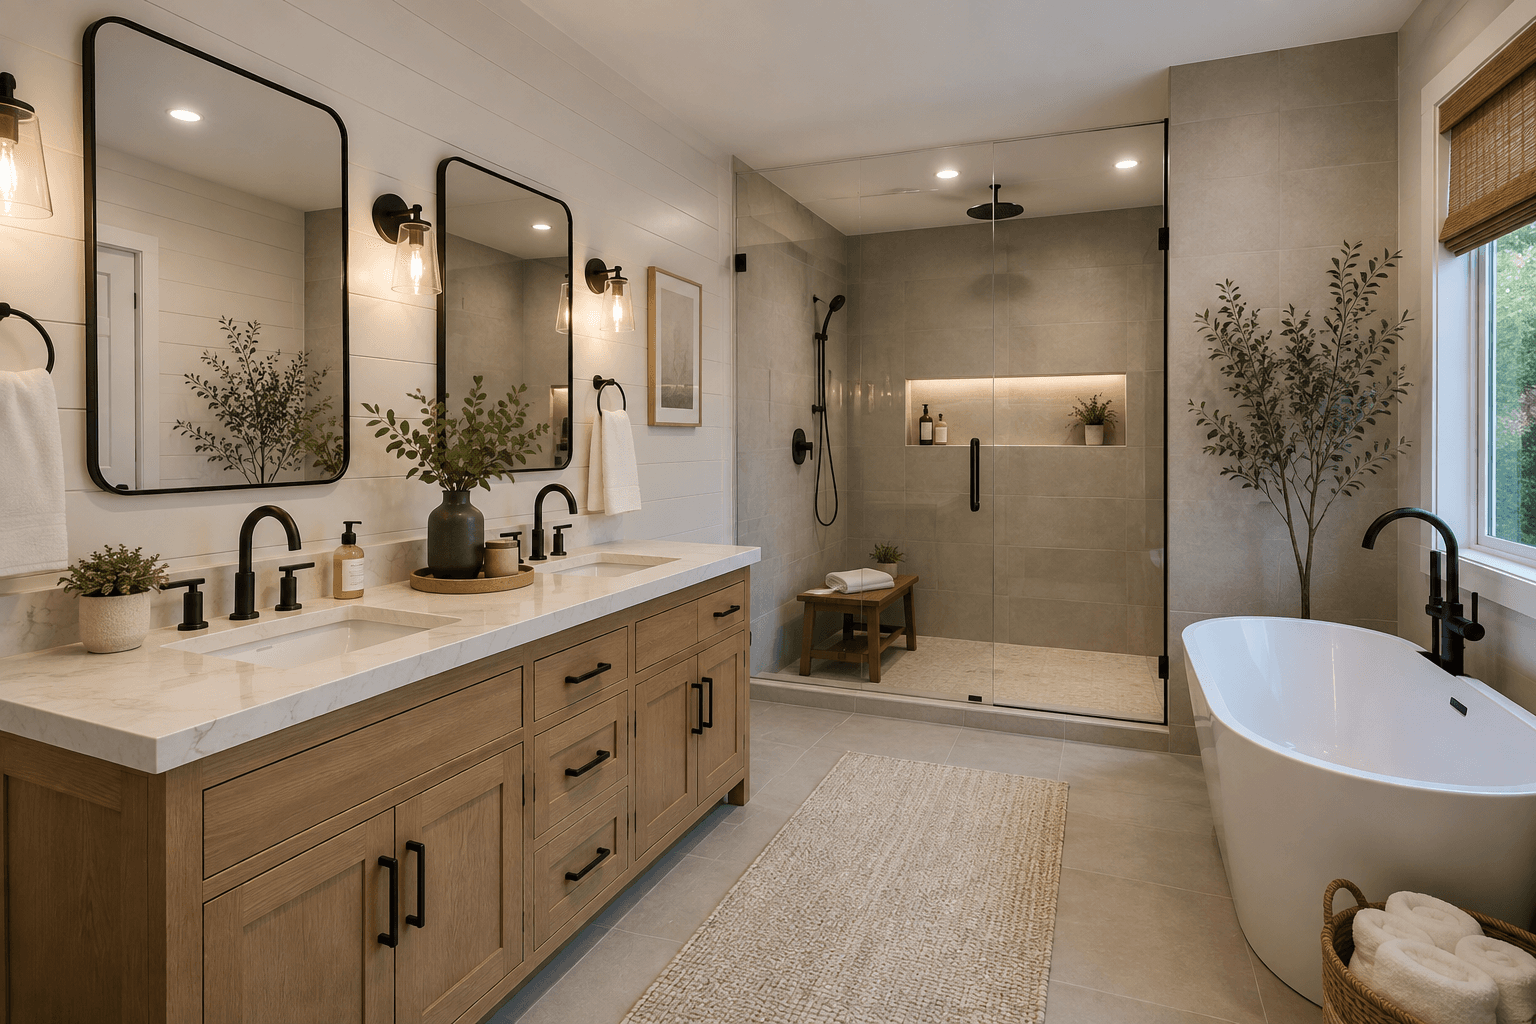
Built-In Storage · Nashua, NH and Southern New Hampshire
Built-In Bathroom Cabinets and Storage in Nashua, NH
Get a Free EstimateBuilt-in bathroom cabinets solve the problem a bigger vanity cannot: a room with no floor left to give up. Towels on the back of the door, a hair dryer living on the counter, and a cabinet under the sink that lost half its volume to a drain pipe.
We build storage into the walls of bathrooms across Nashua, Bedford, Hollis, Amherst, Merrimack, Hudson, and the surrounding towns. Recessed medicine cabinets, linen towers, wall niches, and cabinetry over the toilet, framed and finished as part of the room rather than set against it.
This is carpentry that happens while walls are open, which is why it belongs in a remodel rather than after one. The space between two studs is free until the drywall goes back on. After that, using it means opening the wall again.
- Free Estimates
- Written Quotes
Get Your Free Estimate
Tell us about the bathroom and we'll set up a site visit.
What We Build In
Built-In Bathroom Cabinet and Storage Options
Every one of these takes its space from inside a wall rather than off the floor. What decides which ones your bathroom can have is what is already in those walls.
Recessed Medicine Cabinet Installation
Recessed sits inside the wall and finishes flush, which above a sink is the difference between a mirror and a box you knock your head on. Surface-mounted hangs on the finished wall, holds more, and goes anywhere.
Single or triple mirrored doors on soft-close hinges, adjustable glass shelves, lighting built into the frame, and an outlet inside for a toothbrush or a razor. Not every wall takes a recessed one: pipes, wiring, or insulation in the way and surface-mounted is the answer, which is a different cabinet rather than a lesser one. We check the wall before anything is ordered.
Built-In Linen Cabinets and Storage Towers
Floor-to-ceiling storage that gets the towels off the back of the door and the spare everything out of the hallway closet. Built in, it reads as part of the room rather than furniture pushed against a wall.
Doors, drawers, or a mix, with a plywood carcass rather than MDF, soft-close hinges, full-extension slides, adjustable shelves, and a pull-out laundry basket in the base, finished to match the vanity.
The usual home is at the end of the vanity run, where it borrows the depth the cabinets already have and finishes the counter cleanly. A shallow one takes far less floor than people expect. Loaded with towels a tower is heavy, so it fixes into framing and never into drywall anchors.
Recessed Wall Niches and Shelving
The cheapest storage in a bathroom, because the space is already there inside the wall. Framed, finished, and tiled or painted in, with the edges returned flush rather than trimmed out with moulding to cover a rough opening.
Single or in a run, with a shelf or without, tiled to match the wall or set in a contrasting stone, and lit from the top if you want to see into it. The obvious places are beside the toilet and above the tub. We plan them before the tile goes on, because a niche moved afterwards is a wall rebuilt.
Over-the-Toilet Storage Cabinets
The wall above the toilet is usually the last unused surface in a small bathroom, and there is more room up there than it looks.
A shallow cabinet with doors, open shelving, a mix of the two, or a unit recessed into the wall so it barely projects at all, hung on concealed fixings rather than visible brackets. Doors keep the room looking quiet, open shelves keep it feeling light, and in a bathroom with one small window the second usually wins. We hang it clear of the toilet by the margin the code asks for, which is not something you should have to think about.
How It Works
Where Built-In Storage Goes, and How It Gets Built
On this kind of work the survey is most of the job. What is inside the walls decides what can be built and where.
- 1
You'll Know Which Walls Can Take Storage Before Anything Is Drawn
The bathroom gets measured, the walls get checked for what is running through them, and the exterior walls get set aside as the ones that should keep their insulation. You leave with a written scope, a cost range, and a plan showing where storage can actually go, which is rarely the wall people picture. Where a wall says no, you get told at this visit rather than mid-demolition.
- 2
Sizes and Finishes Are Settled Against the Framing, Not a Catalogue
Cabinet sizes, shelf heights, door style, finish, and whether a niche gets a light. All of it gets fixed while the drawing can still change. Built-in work is measured to the opening it goes into, so the framing comes first and the cabinet is specified to it rather than the other way round.
- 3
You'll Know the Full Cost and What Needs Inspecting
The estimate separates framing, cabinetry, finish carpentry, and any electrical for lit niches or cabinet lighting. Cutting a stud means a header, which is structural work the Nashua Building Safety Department permits and inspects. Low-voltage or line-voltage lighting inside a niche or cabinet is its own permit and its own inspection.
- 4
The Openings Are Framed First, Then Everything Is Fitted to Them
Walls come open and what is behind them gets confirmed against the plan, because a survey through drywall is an educated guess and this is where it is checked. Openings are framed, headers go in over anything that cut a stud, and blocking goes in wherever a loaded cabinet or shelf will hang. Wiring for lighting is roughed in and inspected before anything closes. Cabinets and niches are then fitted to the openings, scribed to walls that are rarely perfectly plumb in an older house, and finished so the edges read as part of the wall rather than trim covering a gap. Before the project closes, doors and shelves are adjusted and the work area is cleared.
Budgeting Your Project
How Much Do Built-In Bathroom Cabinets Cost in Nashua?
Medicine cabinets price per cabinet. Everything else prices by the foot of wall it fills, which is how cabinetry is quoted and how you can estimate your own room by measuring the wall.
Medicine cabinets, installed
Surface-mounted
$200 to $500
Hangs on the finished wall. No framing, no wall opened.
Recessed into the wall
$400 to $1,000
Set inside the studs and finished flush. More where a stud has to be cut and headed off.
Cabinetry, per foot of wall
Stock
$100 to $300
Catalogue sizes fitted into the room, installed.
Semi-custom
$200 to $600
Chosen sizes, finishes, and interior fittings, installed.
Custom
$500 to $1,200
Measured and made to the opening, installed.
A niche sits outside both, because most of its cost is labour rather than material and it is far cheaper built during a remodel than added to a finished wall. Those are national market ranges, not a quote. What the wall turns out to be carrying is the one thing that moves them, and it is not knowable from a photograph.
Common Questions
Questions Homeowners Ask About Built-In Bathroom Storage
Can a medicine cabinet be recessed into any wall?
No, and it is worth checking before buying one. The wall needs an empty stud bay: a vent stack, a drain, a supply line, or a run of wire behind the drywall rules it out. An exterior wall is a separate problem, because recessing into one means taking out insulation a wall in this climate needs. Where the wall says no, a surface-mounted cabinet does the same job and projects about three inches into the room.
How wide can a recessed cabinet or niche be?
Studs at 16 inches on centre leave roughly 14 and a half inches of clear space between them, and that sets the width of anything fitted between two studs without further work. Going wider means cutting a stud and installing a header to carry the load it was carrying. That is normal work rather than a problem, but it is framing, it costs more, and in a load-bearing wall it is something the building department inspects.
Do I need a permit for built-in bathroom storage in Nashua?
It depends on what the work touches. Fitting cabinetry to an opening that already exists generally does not. Cutting a stud to widen an opening is structural and does, and so is any wiring for a lit niche or cabinet lighting, each with its own inspection from the Nashua Building Safety Department. The permit process is handled as part of the project where the work crosses that line.
Is it cheaper to add storage during a bathroom remodel?
Considerably, and it is the single biggest reason to decide this early. Framing an opening, running wire to a niche, and adding blocking are quick while the walls are already open and the trades are already there. The same work on a finished bathroom means opening the wall, patching, and repainting, so the labour that was almost free becomes most of the cost.
How much storage can you get into a small bathroom?
More than the floor suggests, because none of this takes floor. In a room around 5 by 8 feet a recessed medicine cabinet, a niche beside the toilet, and a shallow cabinet above it are all achievable without the room getting tighter. What you cannot do is put a deep cabinet on a wall you have to walk past, which is why the plan starts with where you move rather than where there is wall.
Should the built-ins match the vanity?
Matching exactly is harder than it sounds unless everything is ordered together, because finishes vary between runs and between suppliers. The usual answer is to match the vanity deliberately, by ordering with it, or to contrast it deliberately, by picking a finish that is clearly a different thing. What looks like a mistake is a near-match, and that is the one to avoid.
More Bathroom Remodeling Services in Nashua
The Space Is Already in Your Walls
If the bathroom has no floor left to give and the towels are living on the door, the first step is finding out which walls can take storage. We check what is running behind them and put a written scope and a cost range in front of you. If you are in Nashua, Bedford, Hollis, or anywhere in southern Hillsborough County, call or fill out the form.