
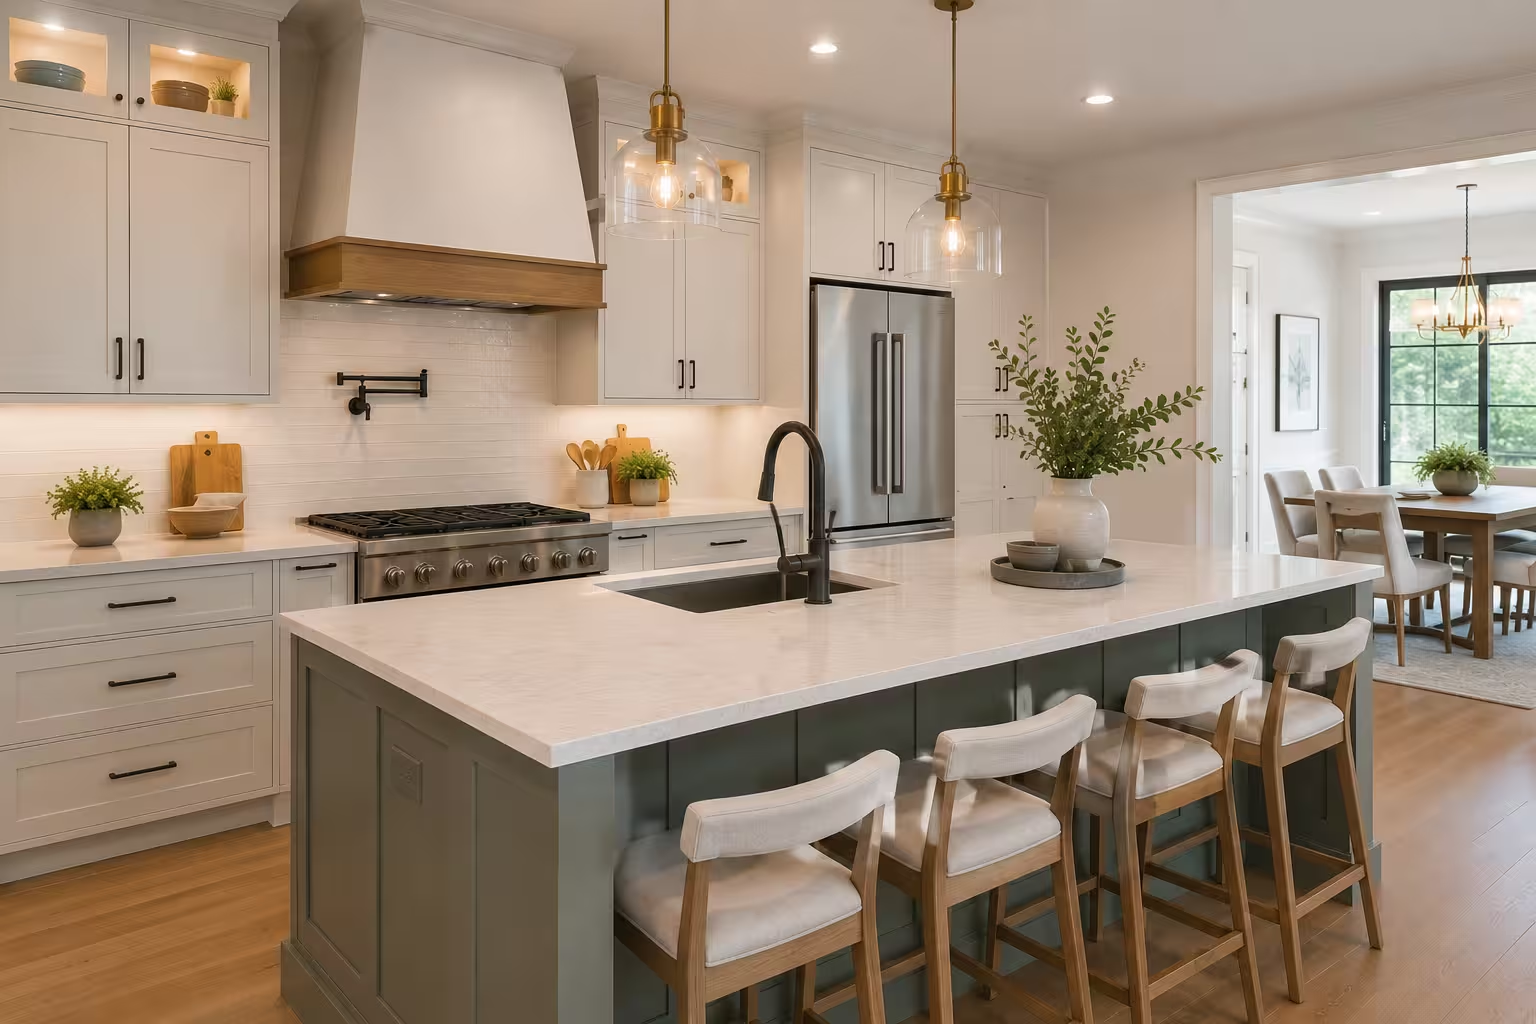
Kitchen and Bathroom Remodeling · Bedford, NH
Kitchen and Bathroom Remodeling in Bedford, NH
Get a Free EstimateKitchen and bathroom remodeling in Bedford usually starts with the same two rooms: a kitchen closed off from the dining room by a wall nobody wants any more, and a main bathroom that never grew with the house around it.
Full kitchen and bathroom remodels across Bedford, from the older streets in the north and center of town out to the newer builds at the south end. One crew handles the design, the permit set, the trades, and the cleanup. One phone number, one schedule.
Bedford is not old housing stock by New Hampshire standards. Around three quarters of the town went up between 1970 and 2009, and only about fifteen percent of it predates 1970. The bones are usually sound. What dates these houses is the floor plan, and fixing a floor plan is a different job from a rescue. That is what most kitchen renovations in Bedford are actually about.
- Free Estimates
- Written Quotes
Get Your Free Estimate
Tell us about the room and we'll set up a site visit in Bedford.
What We Do Here
Kitchen and Bathroom Remodeling Services in Bedford
Two rooms, run as whole projects rather than as a list of tasks handed to whoever is free that week. You are not calling a cabinet installer, a tile setter, and a plumber separately and then refereeing between them when the schedule slips.
Full Kitchen Remodeling
Layout, cabinets, counters, lighting, appliances, floor, planned as one project so the order of work is settled before demolition rather than argued about during it. On a Bedford colonial the layout question is almost always the wall between the kitchen and the dining room, and that one gets answered first because everything else depends on it. The cabinet boxes get specified before the doors anyone actually looks at: a plywood carcass holds screws and resists moisture-related swelling where particleboard does not, on full-extension undermount slides and soft-close hinges. On the electrical side the code calls for dedicated circuits serving the countertop, the dishwasher, and the disposal, which in a house of this age usually means new runs back to the panel.
Full Bathroom Remodeling
Tile, waterproofing, fixtures, vanity, ventilation, and the layout underneath all of it. Bathrooms in this housing stock tend to be the room the builder gave the least thought to, which is why a remodel here is often about moving something rather than replacing it where it stands. On a second floor that means the drain, and a shower drain that has to reach the stack through the joists usually means opening the ceiling below it. Waterproofing goes on as a bonded membrane over the substrate rather than leaving cement board and grout to do a job neither was made for, and it is the one layer nobody can check once the tile is on.
Open Concept Kitchen Renovation
The wall between a Bedford kitchen and the room beside it is the single change that alters how the whole floor feels. Whether it can come out, come out partway, or has to stay is a structural question with a real answer, and the answer arrives before any drawing does. In a two-story colonial that wall is often carrying floor joists, which does not stop it coming out. It means an engineered beam sized to the span and the load above it, posts at each end, and a bearing path that continues down to something able to take it. Temporary shoring goes in before anything is cut. A renovation that opens up the floor plan lives or dies on that beam.
Tub to Walk-In Shower Conversion
Pulling out a fiberglass tub and shower unit and tiling a walk-in in its place is the most asked-for bathroom change in this market. The drain moves, and the pan is built to fall toward it rather than sitting flat, generally around a quarter inch of fall for every foot of run. A bonded membrane goes behind the tile, because grout is not waterproof and was never meant to be. Where the shower goes curbless, the floor framing usually has to be recessed to keep that fall without a step, which is a framing decision rather than a tiling one.
Why Us and How It Works
How a Bedford Kitchen or Bathroom Remodel Gets Built
Four stages, in the order a homeowner meets them rather than the order a builder thinks about them. A Bedford kitchen can need a beam, an electrician, a plumber, a cabinet delivery, and a countertop template, each one waiting on the one before it. Hired separately, the gaps between them are yours to manage. Run as one project, they are ours.
- 1
You'll Know What the House Allows Before You Spend Anything
The site visit answers the questions that decide the project: whether that wall is carrying load, where the drain and the stack run, what the panel has to spare, and whether the property is on sewer or septic. You come away with a written scope and a cost range instead of a number over the phone. Where the answer to something is no, it arrives at this visit and not in week three.
- 2
Every Selection Is Locked Before a Tool Comes Out
Cabinets, counters, tile, fixtures, hardware, paint. All of it gets chosen and confirmed while the drawing can still change and nothing has been ordered. Custom cabinetry can run six to eight weeks from order to delivery, so the selection date and the demolition date get set against each other rather than one hoping to catch the other up.
- 3
You'll Know the Full Cost, and What the Town Has to Approve
The estimate is itemized: materials, labor, and the timeline, with the structural, electrical, plumbing, and mechanical permits on their own lines rather than buried in one. Where a septic design is needed, its lead time is in the schedule from the start. If something behind a wall changes the scope, a change order goes to you in writing and the work waits on your approval. Every town around here writes its own checklist, and a contractor who only ever files in one of them tends to assume the rest are the same. Bedford asks for two complete drawing sets, an energy compliance form, and the septic question answered wherever the load goes up. We assemble that set and file it, so you never go to Constitution Drive.
- 4
The Work Runs in Order and Gets Checked Before It Closes
Rooms next to the work area are sealed off, floors along the traffic path are covered, and debris is cleared at the end of each work day. Rough-in inspections pass before anything is covered over. Cabinets go in and are leveled to a line before the countertop fabricator templates against them, because templating off a cabinet that is not yet secured is how a counter ends up short. The final walkthrough covers door alignment, drawer travel, grout lines, caulk joints, and every fixture run once.
Common Questions
Questions Bedford Homeowners Ask About Remodeling
Do I need a permit to remodel a kitchen or bathroom in Bedford, NH?
For most of the work, yes. Bedford issues its own permits rather than the county or the state doing it, and structural, electrical, plumbing, and mechanical work each carry their own. Painting, swapping a faucet, or changing cabinet hardware generally does not. Worth knowing before you start: a contractor who tells you no permit is needed on a job that moves plumbing or changes the wiring is telling you something the town would disagree with.
How much does a kitchen or bathroom remodel cost in Bedford?
Nationally, a kitchen that keeps its layout and changes the surfaces typically runs $15,000 to $35,000. Replacing everything inside the same footprint runs $35,000 to $65,000, and moving walls and systems runs $65,000 to $100,000 and up. Bathrooms run roughly $8,000 to $15,000 for fixtures and finishes, $15,000 to $30,000 for everything new in the same footprint, and $30,000 to $50,000 and up for a new layout taken back to the studs. Those are market ranges rather than a quote. What tends to move a Bedford project up inside them is structural. Taking out the wall between a kitchen and a dining room in a two-story colonial means an engineered beam sized for the load above it, with posts and a bearing path under the ends. Adding a bathroom on a septic property is the other one, because the system has to be able to carry it before the floor plan matters.
Can I add a bathroom to a house on septic in Bedford?
Often, but the septic system decides rather than the floor plan. Bedford's permit checklist asks for an approved septic design, or verification of a sewer hookup, where the work increases the load on the system, and adding a bathroom is the change that usually does. A New Hampshire septic design has to be prepared by a permitted designer and approved by the state, so it is a lead time to plan around rather than a form to sign. Where the house is on town sewer, the question does not come up.
Can the wall between my kitchen and dining room come out?
It depends on what is above it and what is under it, and that is answerable on a site visit rather than from the room itself. In a two-story colonial the wall in that position is often carrying floor joists from above, which does not stop it coming out. It means a beam sized for the load, with posts and a bearing path down to the foundation. Where the wall is not structural the job is much smaller. Either way the answer comes before the design, because the design depends on it.
How long does a remodel take in Bedford?
Kitchens generally run six to ten weeks from demolition to final inspection and bathrooms three to five, and both figures assume the material has arrived. The two things that stretch a Bedford schedule are custom cabinetry, at six to eight weeks from order, and a septic design where the project needs one. Both are known at estimate stage, which is why they belong in the schedule you are handed rather than in an apology later.
Do you work anywhere else in the area?
Yes. Bedford, Nashua, Hollis, Amherst, Merrimack, Hudson, Litchfield, Milford, Brookline, Pelham, Windham, and Londonderry. Bedford sits in Hillsborough County and files with its own building department, which is worth knowing if you have remodeled a house in Nashua before and are expecting the same forms.
That Wall Has Been the Problem for Years
If the kitchen is closed off, or the bathroom is the room nobody wants to show anyone, the first step is finding out what the house allows. We look at the structure, the drains, the panel, and the septic, then put a written scope and a cost range in front of you. If you are in Bedford or anywhere nearby in southern New Hampshire, call or fill out the form.