
Kitchen and Bathroom Remodeling · Windham, NH
Kitchen and Bathroom Remodeling in Windham, NH
Get a Free EstimateKitchen and bathroom remodeling in Windham runs into two very different kinds of house. Subdivision split-levels and colonials where the problem is the wall between the kitchen and everything else, and older places around the water that were built as seasonal cottages and have been lived in year round ever since.
Full kitchen and bathroom remodels across the town, from the subdivisions off Route 111 to the shoreline at Cobbetts Pond and Canobie Lake. Design, the permit set, the trades, and the cleanup all run through one crew on one schedule.
Windham is the one town in this service area that sits in Rockingham County rather than Hillsborough. That matters less than the fact that it runs its own building safety division with its own inspection process, which is where a remodeling schedule here is actually set.
- Free Estimates
- Written Quotes
Get Your Free Estimate
Tell us about the room and we'll set up a site visit in Windham.
What We Do Here
Kitchen and Bathroom Remodeling Services in Windham
Two rooms, run as whole projects. The trades on a remodel have to follow each other in a set order, and holding that order together is the job you are actually hiring for.
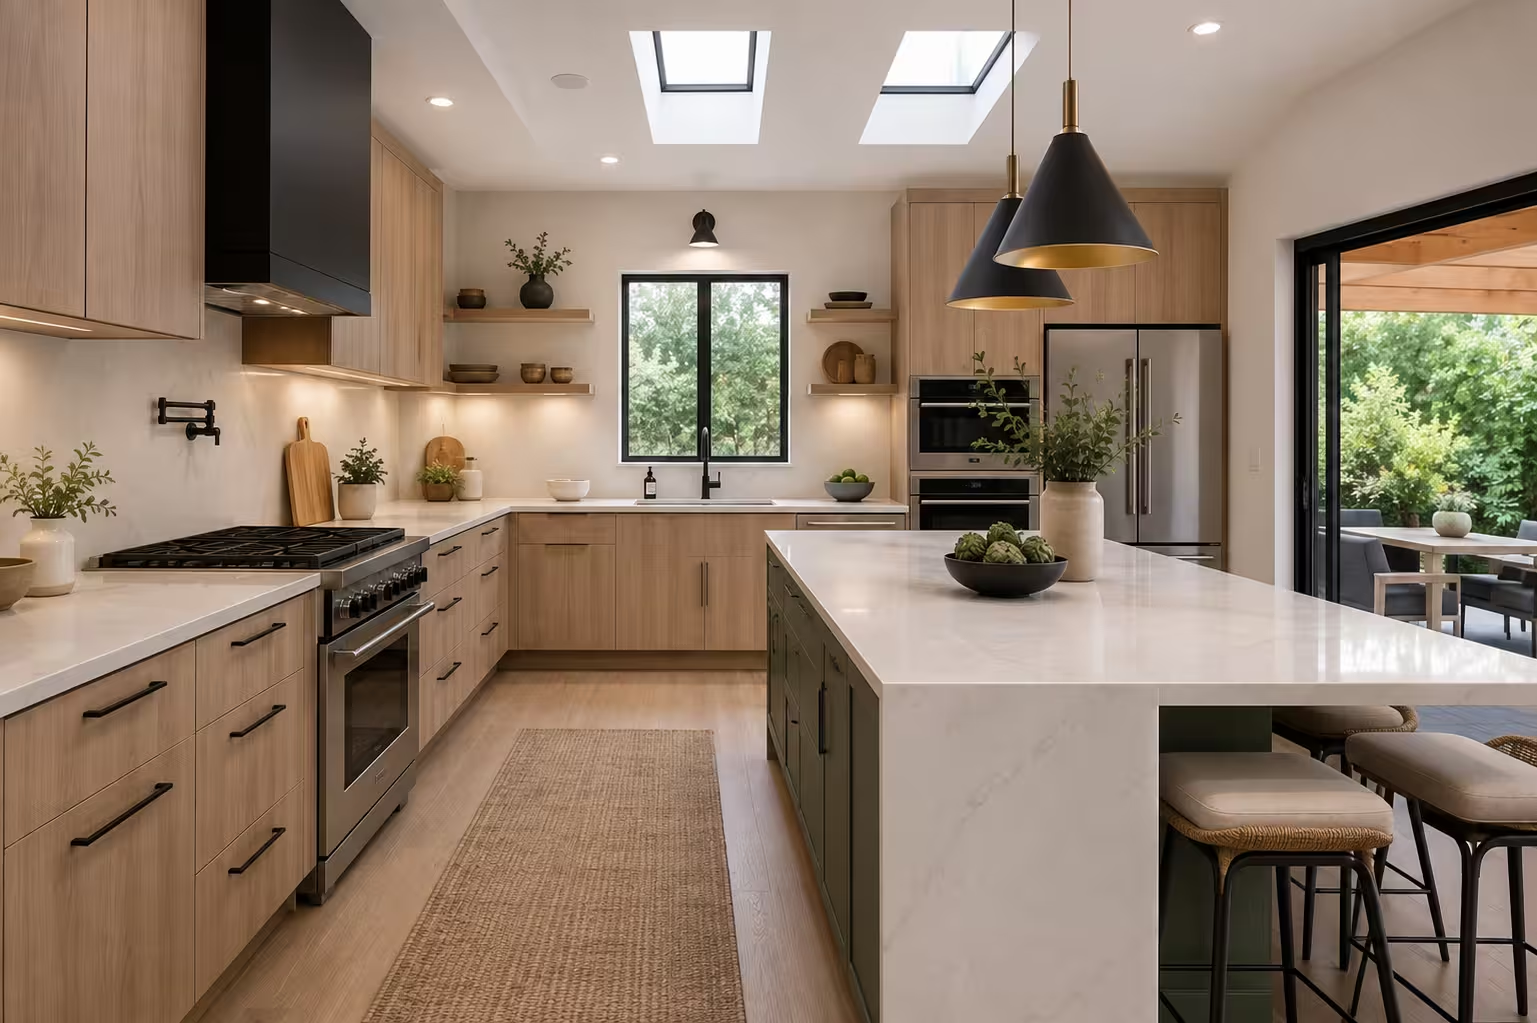
Full Kitchen Remodeling
Layout, cabinets, counters, lighting, appliances, floor, planned as one project. In a split-level the kitchen usually sits half a level above the living room with a half wall or a railing between them, so opening that up is a question about floor framing and guard heights rather than just about taking a wall down. The cabinet boxes get specified before the doors: a plywood carcass holds screws and resists moisture-related swelling where particleboard does not, on full-extension undermount slides and soft-close hinges. On a house that has been added to over the years, the dedicated countertop and appliance circuits the code calls for are usually what tells you whether the panel is part of the job.
Full Bathroom Remodeling
Tile, waterproofing, fixtures, vanity, ventilation, and the layout under all of it. On a property inside the protected shoreland, or on a septic system sized for a smaller house than the one standing there now, the fixture count is a permitting question as well as a design one, and it gets asked at the start. Where the bathroom sits over a garage or an unheated lower level, insulation and a sound subfloor go in while the floor is open, because that is the only time either is cheap. Waterproofing goes on as a bonded membrane over the substrate, and it is the one layer nobody can check once the tile is on.
Open Concept Kitchen Renovation
Taking out the wall between a Windham kitchen and the room next to it changes how the whole level feels, and in a split-level it also changes what you see from the stairs. It is not a straight wall removal. The floor framing changes level at that line, so the opening needs a beam sized to the span and the load, posts at each end, and a guard at the height the code sets wherever an edge is left open above a drop. That drawing comes before the design rather than after it. It is the part of a kitchen renovation in a split-level that cannot be worked out on site.
Tub to Walk-In Shower Conversion
Pulling a tub out and tiling a walk-in in its place is the most asked-for bathroom change in this market. The drain moves, the pan is built to fall toward it at roughly a quarter inch for every foot, and a bonded membrane goes behind the tile. In a split-level the bathroom often sits over the garage or the lower level, so the new drain run has to cross the joists without cutting them where it matters, and the cold floor gets dealt with at the same time rather than left for a later job.
Why Us and How It Works
A Windham Remodel From First Visit to Final Inspection
Four stages. Windham runs its own clock and, on a lot near the water, the state runs one as well, so lining those up against material lead times is most of what a schedule that holds actually is. Hired as separate trades, that lining up is yours to do.
- 1
You'll Know What the House and the Lot Allow
The visit covers the framing, the drains, the panel, and the heating, and on a split-level it covers where the levels change, because that line is what any opening has to be designed around. Where the property sits inside the protected shoreland, or on a septic system sized for an earlier version of the house, that gets identified now. You come away with a written scope, a cost range, and a list of which approvals the project needs.
- 2
Every Selection Is Locked Before a Tool Comes Out
Cabinets, counters, tile, fixtures, hardware, paint, all confirmed while the drawing can still change and nothing has been ordered. Custom cabinetry can run six to eight weeks from order to delivery. Because a Windham permit lapses if work has not started within 180 days of issue, the filing date and the delivery dates are set against each other rather than left to chance.
- 3
You'll Know the Full Cost and Every Approval in the Way
The estimate is itemized: materials, labor, timeline, and the permits on their own lines. Where a shoreland permit or a septic design is in the picture, its lead time is in the schedule from the start rather than added to it later. If something behind a wall changes the scope, a change order goes to you in writing and the work waits on your approval. A permit here also lapses if the work has not started within 180 days of issue, so the filing date is set against the delivery dates rather than run ahead of them. Filed too early against a six-week cabinet lead time, a permit expires. Filed too late, the crew waits.
- 4
The Work Runs in Order and Gets Checked Before It Closes
Rooms next to the work area are sealed off, floors along the traffic path are covered, and debris is cleared at the end of each work day. Inspections are booked with the notice the town asks for, and rough-ins pass before anything is covered. Cabinets go in and get leveled to a line, and the countertop fabricator templates against them only once they are secured in position. The walkthrough at the end covers door alignment, drawer travel, grout lines, caulk joints, and every fixture run once.
Common Questions
Questions Windham Homeowners Ask About Remodeling
Do I need a permit to remodel a kitchen or bathroom in Windham, NH?
For most of the work, yes. Windham permits through its own community development department, and structural, electrical, plumbing, and mechanical work each carry their own filing and their own inspection. Painting or swapping a faucet generally does not. Two local details are worth knowing: the town asks for at least twenty-four hours of notice to book an inspection, and a permit becomes invalid if the work has not started within 180 days of it being issued.
How much should I budget for a kitchen or bathroom remodel in Windham?
Nationally, a kitchen that keeps its layout and changes the surfaces typically runs $15,000 to $35,000. Replacing everything inside the same footprint runs $35,000 to $65,000, and moving walls and systems runs $65,000 to $100,000 and up. Bathrooms run roughly $8,000 to $15,000 for fixtures and finishes, $15,000 to $30,000 for everything new in the same footprint, and $30,000 to $50,000 and up for a new layout taken back to the studs. Those are market ranges rather than a quote. In Windham what moves a project is usually the lot or the age of the systems rather than the finishes. On a house that began as a seasonal cottage the panel, the water heater, the insulation and the septic were all sized for a smaller way of living. Inside the protected shoreland a state permit adds weeks, and where adding a bathroom means replacing the septic to carry the load, that replacement is the real line item.
Does living near Cobbetts Pond change what I can do?
Inside 250 feet of the reference line it can. That band is New Hampshire's protected shoreland, and within it a state permit is needed for construction that changes the footprint of impervious surfaces, and for a replacement septic system required because the work increases the load the system carries. An interior remodel that does not add load or change the footprint usually sits outside all of that. Adding a bathroom is the change most likely to bring the state in, which is why the question gets asked on the first visit rather than at permit stage.
Can I open up the wall between the kitchen and living room in a split-level?
Usually, and it is one of the better changes available in this housing stock. It is not a straight wall removal though. The floor framing changes level at that line, so the opening needs a structural design for whatever the wall was carrying, and any edge left open above a drop needs a guard at the height the code sets. Done properly it turns two closed rooms into one space you can see across. Done as a demolition job it turns into a repair.
My house was a seasonal cottage. What should I expect?
Expect the systems to be the story rather than the finishes. Cottages converted to year-round use commonly carry a small electrical service, a water heater sized for occasional use, insulation that stops where the original building stopped, and a septic system approved for a smaller house. A remodel asks more of all four at once. None of it is a reason not to do the work. It is a reason to have those four looked at before the budget is set, because they belong in it rather than beside it.
Do you work anywhere else in the area?
Yes. Windham, Nashua, Bedford, Hollis, Amherst, Pelham, Londonderry, Hudson, Litchfield, Merrimack, Milford, and Brookline. Windham is the one town on that list in Rockingham County rather than Hillsborough, and it runs its own building safety division, so the process here is its own even if the code being applied is the same statewide code.
Find Out What the Lot Allows Before the Design Starts
Whether it is a split-level where the kitchen sits above the living room, or a lake house with a septic system older than the way you use it, the first step is the same. We look at the structure, the systems, and which approvals the property needs, then put a written scope and a cost range in front of you. If you are in Windham or anywhere nearby in southern New Hampshire, call or fill out the form.