
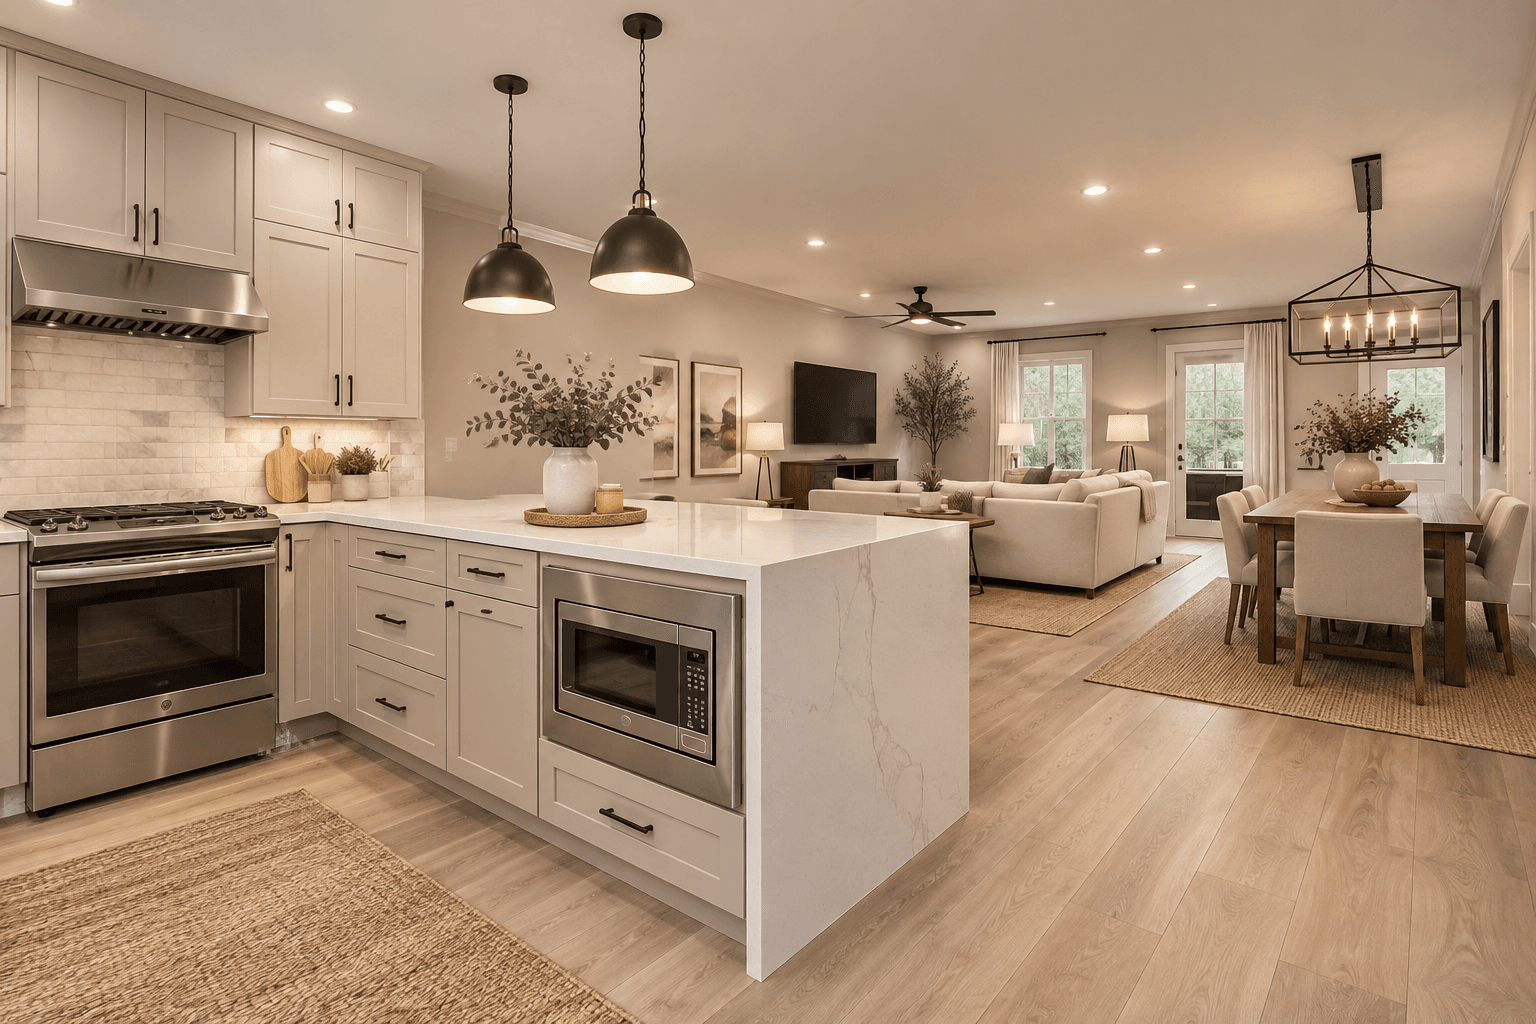
Open Concept Kitchens · Nashua, NH and Southern New Hampshire
Open Concept Kitchen Remodeling in Nashua, NH
Get a Free EstimateOpen concept kitchen remodeling starts with one wall and the question everybody asks about it: can that come out. Whoever is cooking is in one room and everybody else is in another, and the wall between them was drawn by someone who assumed that was fine.
We open kitchens into living and dining rooms across Nashua, Bedford, Hollis, Amherst, Merrimack, Hudson, and the surrounding towns. Structural assessment, engineering, permits, the beam, and every trade that has to follow it, run as one project on one schedule.
Colonials, capes, and ranches built through the middle of the last century were framed in small rooms because that was how houses were built then. Opening one up is the single change that does the most to a house of that age, and it is also the one with the most behind it.
- Free Estimates
- Written Quotes
Get Your Free Estimate
Tell us about the wall and we'll set up a site visit.
What We Do
Taking the Wall Out, and Putting the Room Back
How far a kitchen opens up is a choice, not a single outcome. Here is what each version gives you and what it asks for in return.
Load-Bearing Wall Removal
The full opening: wall gone, ceiling continuous, kitchen and living room reading as one room. It is the version people picture, and the one that changes a mid-century floor plan more than anything else you can do to it.
We have the load calculated by a structural engineer, carry it on a new beam sized to the span, and transfer it down through posts to something that can take it, which usually means opening the floor below. What we do not do is take a wall out on the assumption it was not carrying anything.
Partial Wall and Pass-Through Openings
Not every kitchen needs the whole wall gone. A pass-through gives you sightlines and somewhere to hand a plate through. A half-wall keeps a run of counter on the kitchen side and opens everything above it.
Both keep the structure largely intact, which is why they cost a fraction of a full removal and finish in a fraction of the time. Framed openings, a returned and finished reveal rather than trim covering a rough edge, and a quartz or stone cap on a half-wall so it earns its keep as counter.
This is also where the answer sits for anyone worried an open plan goes too far. A glass partition, a run of tall cabinetry, or a sliding panel across the opening keeps the light and the sightline while giving you something to close when the dishwasher is running and somebody is on a call.
Flush, Dropped, and Exposed Beam Options
The beam has to go somewhere, and where it goes is the decision that changes how the finished room reads. Flush means it sits up inside the ceiling and the ceiling stays flat, which is what most people want and the most expensive to build. Dropped means it hangs below the line, which costs less and is visible from both rooms.
Exposed is the third answer: a timber or wrapped beam left on show deliberately, which suits an older house better than a soffit pretending nothing happened. LVL, glulam, or steel depending on the span. We tell you which of the three your ceiling can take before you decide which one you like.
Flooring, Ceiling, and Electrical After the Wall Comes Down
This is the part nobody budgets for. Where the wall stood there is now a strip of bare subfloor, two rooms of flooring that were never meant to meet, and a ceiling with a scar across it. Whatever was inside the wall, switches, outlets, ducts, a pipe, has nowhere to go.
We lace new flooring into the old where the species and finish allow it, or run one new floor through both rooms where they do not, because a threshold strip across the middle of an open plan defeats the point of opening it. Ceiling drywall is skim-coated across the join rather than taped and left. Circuits are rerouted, and the lighting is planned for the room you are getting rather than the two you had. One large volume also heats and cools differently from two small ones, so where the existing system is already marginal, that is worth raising before the wall goes rather than in January.
How It Works
How a Kitchen Wall Comes Down
The order matters more here than on any other job in a house, because everything above the wall is resting on the step before.
- 1
You'll Know Whether the Wall Can Come Out at All
The conversation starts with how the rooms actually get used, because mornings, homework, and where people end up sitting decide which wall is worth taking out and how far. Then the wall gets opened where it is safe to look, and the framing above and the structure below both get checked, because what carries the load matters as much as what the load is. You leave with a written scope, a cost range, and a straight answer on whether you are looking at a full removal, a pass-through, or a wall that stays. Nobody can give you that answer from a photograph, and anybody who does is guessing.
- 2
Every Decision Is Settled While the Drawing Can Still Change
Where the wall carries load, a structural engineer calculates it and specifies the beam and the posts that take it down to bearing. That drawing is what the city reviews, and it is also what unlocks the rest: whether a flush beam is possible or the ceiling depth means dropped, and where the posts land, which decides where cabinetry and seating can go. Beam treatment, flooring, lighting, and whether the new opening is a chance to pull more daylight in all get chosen now, while changing your mind still costs nothing.
- 3
You'll Know the Full Cost and the Permit Timeline Before Demolition
The estimate separates engineering, permit, shoring, demolition, the beam and posts, rerouting whatever is inside the wall, and the floor, ceiling, and electrical work afterwards. Structural work needs a permit from the Nashua Building Safety Department, with the engineer's drawing attached and an inspection of the framing before anything closes. The schedule accounts for that review from the start.
- 4
The Ceiling Is Held Up Before the Wall Comes Out
Temporary shoring goes in on both sides and takes the load first. Only then does the wall come out. The beam is set, the posts are fixed down to bearing, and the framing inspection happens before a sheet of drywall goes near it. Adjacent rooms are sealed off and debris is cleared daily, which on a demolition of this kind matters more than usual. Then the finishing runs in order, floor and ceiling and circuits and paint, so the join does not announce itself. Before the project closes, the whole opening gets walked with you.
Budgeting Your Project
How Much Does It Cost to Remove a Kitchen Wall in Nashua?
Two questions set the number. Is the wall carrying load, and what is running through it. The first decides whether you need an engineer and a beam. The second is the one that surprises people.
Taking the wall out
Wall carrying no load
$600 to $1,800
Demolition, disposal, and patching the floor and ceiling where it stood.
Load-bearing, with a new beam
$4,000 to $10,000
Engineering, shoring, the beam and its posts, and the framing inspection.
Whatever was inside it
Rerouting electrical
$300 to $800
Switches and outlets that were in the wall, and the circuits feeding them.
Rerouting plumbing
$500 to $1,500
Supply or drain lines running through the wall or the floor below it.
Rerouting ductwork
$800 to $2,000
HVAC runs that used the wall cavity and now need another route.
A structural engineer's drawing and the city permit sit on top of those, both unavoidable on a load-bearing wall, and so does the finishing afterwards. Those are national market ranges rather than a quote, and the span of the wall and what is sitting above it move them more than anything else on this page.
Common Questions
Questions Homeowners Ask About Open Concept Kitchens in Nashua
How do I know if a wall is load-bearing?
You generally cannot know for certain without looking inside it, and the rules of thumb people repeat online are wrong often enough to be dangerous. A wall running perpendicular to the joists above is more likely to be carrying them, and a wall sitting over a beam or a post in the basement almost certainly is. Both are indications rather than answers. The reliable version is opening the ceiling where it is safe to look, checking what the joists do above and what is under the wall below, and having an engineer confirm it.
What are the downsides of an open concept kitchen?
Real ones, and worth knowing before you commit. Noise carries, so a running dishwasher is now in the living room. So do cooking smells, which is why a hood ducted outside rather than recirculating stops being a preference and starts being the point. You lose wall, which means fewer upper cabinets and fewer places to put a sofa or hang anything. And the kitchen is always on show, so a sink of dishes is visible from wherever everybody is sitting. None of that is an argument against opening up. It is an argument for planning around it, which mostly means a proper hood, a quiet dishwasher, and enough storage that the counters can stay clear.
Is open concept going out of style?
The coverage swung hard after 2020, when a lot of people discovered they wanted a door they could shut. What actually shifted is the extreme version, the single undivided great room with nothing breaking it up. What replaced it tends to get called broken plan: open sightlines with something defining the zones, a half-wall, a change in ceiling height, a run of cabinetry, a glass partition. In this market a closed-off galley kitchen tends to read as dated faster than an open plan does, and the middle ground is where most projects now land.
Do I need a permit to remove a wall in Nashua?
For a load-bearing wall, yes, and the application wants a structural engineer's drawing with it. The Nashua Building Safety Department reviews the beam specification and inspects the framing before anything is closed up. A wall carrying no load is a lighter case, but if it holds wiring, plumbing, or ductwork, the trade work that follows brings its own permits. We file them and meet the inspector as part of the project.
Can the beam be hidden so the ceiling stays flat?
Often, and it depends on how much depth there is above the ceiling. A flush beam sits up between the joists, which needs them deep enough to take it and the hangers carrying them. Where they are not, the beam drops below the ceiling line. That is a real choice rather than a failure: a dropped beam costs less, and in an older house a deliberately exposed one usually looks better than a soffit pretending nothing happened. The engineer's drawing tells us which options your ceiling has.
What are common open concept kitchen mistakes?
The two that come up most are both about what nobody planned for. The first is the hood: an open kitchen puts cooking smells straight into the living room, and a recirculating filter does not move them out of the house. The second is losing all the storage the wall was carrying without replacing it, so the counters end up holding what the cabinets used to. After those, the common one is treating the floor and the ceiling as an afterthought, which is what makes a new opening read as a repair rather than as a room.
More Kitchen Remodeling Services in Nashua
Find Out Whether That Wall Can Come Out
The question behind an open concept kitchen is always the same one, and it has a real answer rather than an opinion. We look at what is above the wall and what is under it, and tell you whether you are looking at a full opening, a pass-through, or a wall that stays. If you are in Nashua, Bedford, Hollis, or anywhere in southern Hillsborough County, call or fill out the form.