
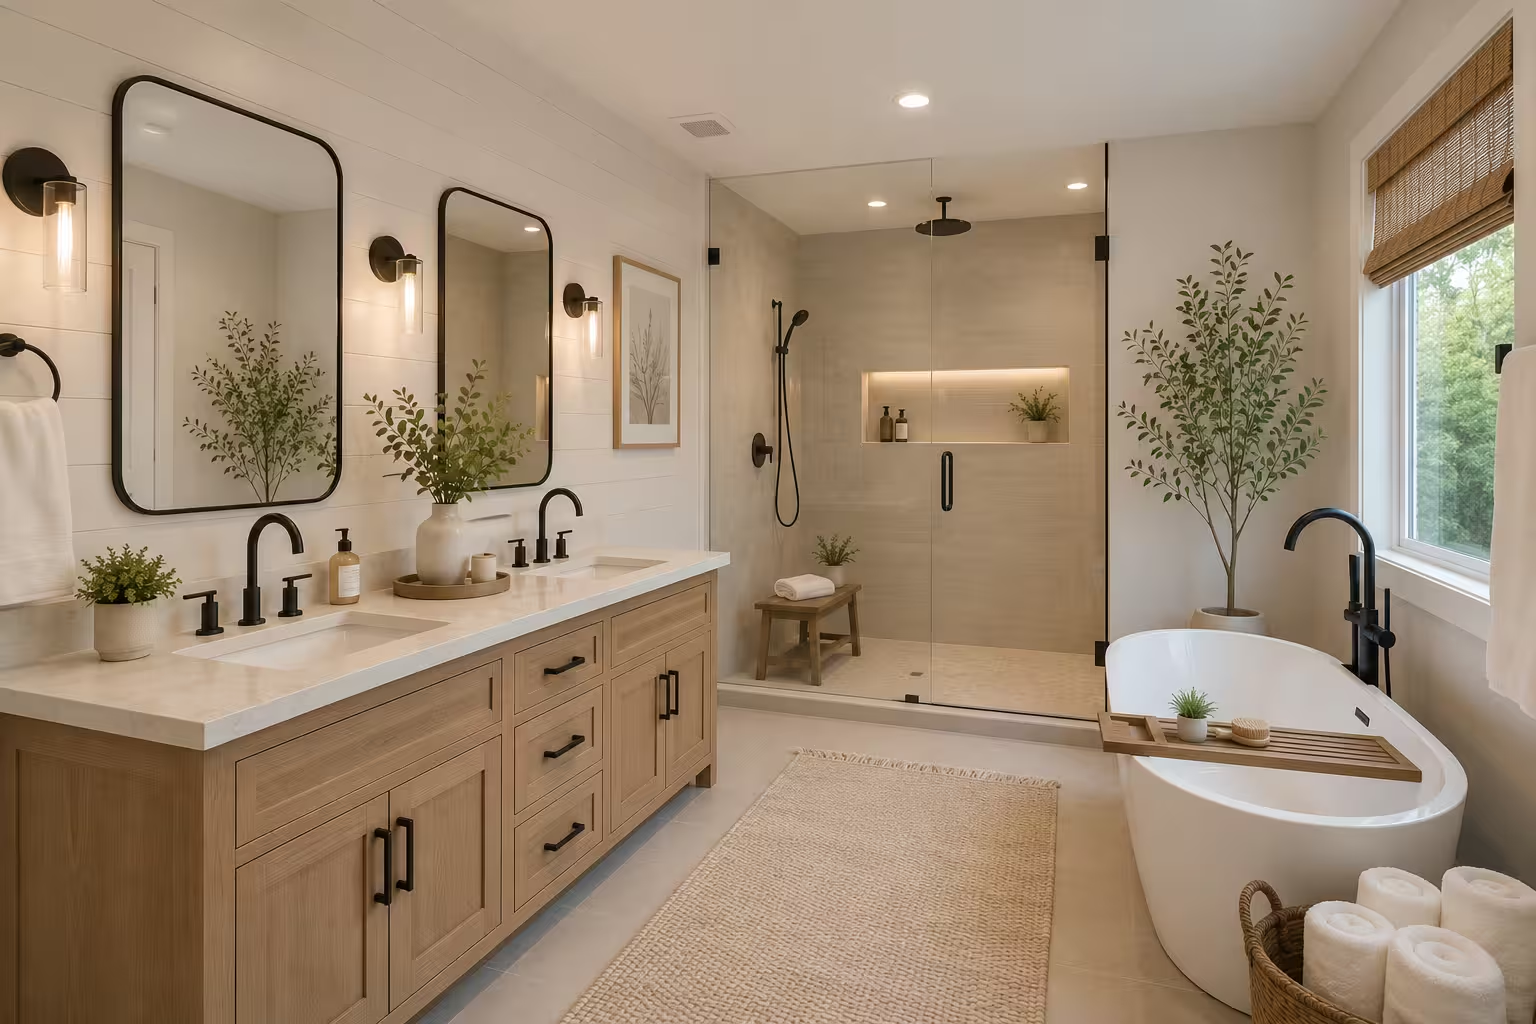
Kitchen and Bathroom Remodeling · Hollis, NH
Kitchen and Bathroom Remodeling in Hollis, NH
Get a Free EstimateKitchen and bathroom remodeling in Hollis covers a wide spread of house. A colonial on an acre with the kitchen closed off from the rest of the ground floor, a postwar ranch with the original bathroom still in it, and closer to Monument Square a farmhouse with its kitchen in an ell and walls that have not been square since the eighteen hundreds.
Full kitchen and bathroom remodels across Hollis, on the antique houses near Monument Square and on the subdivision houses that make up most of the town. Design, the permit set, the trades, and the cleanup all run through one crew on one schedule.
The other thing that shapes a project here is under the ground rather than inside the walls. Homes in Hollis are generally on a private well and a private septic system, and both of those have a say in what a new bathroom is allowed to be.
- Free Estimates
- Written Quotes
Get Your Free Estimate
Tell us about the room and we'll set up a site visit in Hollis.
What We Do Here
Kitchen and Bathroom Remodeling Services in Hollis
Two rooms, run as whole projects. In an older house that matters more than it does in a newer one, because the trades have to work around each other's discoveries and somebody has to be holding the whole sequence when they do.
Full Kitchen Remodeling
Layout, cabinets, counters, lighting, appliances, floor. In an older house the measuring is the job: a cabinet run scribed to a wall that leans, a filler cut on site rather than ordered, an appliance opening checked against a floor that is not level before anything is bought. Stock sizes and old houses rarely agree on the first try. The boxes get specified before the doors: a plywood carcass holds screws and resists moisture-related swelling where particleboard does not, on full-extension undermount slides and soft-close hinges. Where the house still runs an older panel, the dedicated countertop and appliance circuits the code calls for are usually what decides whether the panel becomes part of the job.
Full Bathroom Remodeling
Tile, waterproofing, fixtures, vanity, ventilation, and the layout underneath. On a well and septic property the fixture list is a system question as well as a shopping question, so the flow the well delivers and the load the septic was designed for both get checked before the shower is specified. Waterproofing is where a bathroom is actually built: a bonded membrane over the substrate, to the ANSI A118.10 standard those membranes are tested against, rather than cement board and grout doing a job neither was made for. It is also the one layer nobody can inspect once the tile is on.
Open Concept Kitchen Renovation
Opening a wall in a post-and-beam or balloon-framed house is a different question from opening one in a 1980s colonial, and it is answered by looking at what is above the wall and what is under it rather than by tapping on it. Where the wall is carrying, the answer is an engineered beam sized to the span and the load, with posts at each end and a bearing path that continues down to something able to take it. Sometimes the answer is a wide cased pass-through instead, which in a period house often looks better anyway.
Tub to Walk-In Shower Conversion
Taking out a tub and tiling a walk-in in its place is the most asked-for bathroom change in this market. The drain moves, the pan is built to fall toward it at generally around a quarter inch for every foot of run, and a bonded membrane goes behind the tile. Where the water comes from a well, the number of heads is worth settling before the valve is bought rather than after: a pump and pressure tank deliver a set flow rate, and a rain head running alongside body sprays can ask for more than a modest system has.
Why Us and How It Works
Working Through a Hollis Remodel, One Stage at a Time
Four stages, and on a Hollis lot the first one carries more weight than it does anywhere else. A bathroom here can involve a septic designer, a plumber, an electrician, a tile setter, and a cabinet delivery, each waiting on the one before it, while the town and the state approve different things on different calendars. Hired separately, sequencing all of that is your job.
- 1
You'll Know What the House and the Systems Allow
The visit covers the room and everything the room depends on: how the framing runs, where the drain and the vent go, what the panel has to spare, what the well and the septic were set up to handle. In a house with plaster walls and old framing some of that is an educated read rather than a certainty, and it gets described that way. You come away with a written scope, a cost range, and a plain list of what is still unknown.
- 2
Selections Get Fixed to the House, Not to a Catalog
Cabinets, counters, tile, fixtures, hardware, paint, all settled before anything is ordered. In an antique house the sizes get set against measurements taken in the room rather than against nominal openings, because a run that fits on paper and not on the wall costs a reorder and six weeks. Where the water needs treatment, that gets decided alongside the fixtures rather than after them.
- 3
You'll Know the Full Cost and Where the Unknowns Sit
The estimate is itemized: materials, labor, timeline, permits. On an older house it also names the things that cannot be seen yet, so a discovery behind the plaster is something the budget was ready for rather than a surprise. Anything that changes the scope becomes a written change order, and the work waits on your approval before it moves. Where the project needs a septic design, the designer is engaged alongside the building application rather than after it, so the town's calendar and the state's run together instead of end to end. Taken in series those are weeks nobody put in the budget.
- 4
The Work Runs in Order and Gets Checked Before It Closes
Rooms next to the work area are sealed off, floors along the traffic path are covered, and debris is cleared at the end of each work day. Rough-in inspections pass before anything is covered. Cabinets go in and get leveled to a line, and the countertop fabricator templates against them only once they are secured in their final position. The walkthrough at the end covers door alignment, drawer travel, grout lines, caulk joints, and every fixture run once.
Common Questions
Questions Hollis Homeowners Ask About Remodeling
Do I need a permit to remodel a kitchen or bathroom in Hollis, NH?
For most of the work, yes. Hollis issues its own permits from Town Hall at 7 Monument Square, and structural, electrical, plumbing, and mechanical work each carry their own filing and their own inspection. Painting or swapping a faucet generally does not. What is different in Hollis is that the town is not always the only approval involved: anything touching the septic system brings in a permitted designer and the state as well.
How much does a kitchen or bathroom remodel cost in Hollis?
Nationally, a kitchen that keeps its layout and changes the surfaces typically runs $15,000 to $35,000. Replacing everything inside the same footprint runs $35,000 to $65,000, and moving walls and systems runs $65,000 to $100,000 and up. Bathrooms run roughly $8,000 to $15,000 for fixtures and finishes, $15,000 to $30,000 for everything new in the same footprint, and $30,000 to $50,000 and up for a new layout taken back to the studs. Those are market ranges rather than a quote. What moves a Hollis project inside them is usually under the ground rather than inside the house. A septic design carries a professional fee and a lead time wherever the work raises the load on the system. Water treatment is a modest line that protects every fixture downstream of it. And an older house holds more that no survey can see, which is what a contingency in the budget is for.
Can I add a bathroom to a house on a septic system in Hollis?
Often, but the septic design decides it and not the floor plan. New Hampshire septic systems are approved for a set number of bedrooms, and any increase in the load on the system puts the design back in front of a permitted designer, the town, and the state. Where the existing system can carry the extra load, the paperwork is the cost. Where it cannot, upgrading the system becomes part of the project, and that is worth learning in the first week rather than the sixth.
Will my well handle a bigger shower?
It depends on what the well delivers and what the shower asks for. A well pump and pressure tank supply a set flow rate, and a shower running a rain head and body sprays at once can ask for more than a modest system has. That is not a reason to give up on the shower; it is a reason to check the flow first and specify the valve and the heads against it. Water quality is the other half. Hardness, iron, and manganese are common in bedrock wells in this part of the state, and treating the water protects the fixtures going in.
Is it harder to remodel an old house in Hollis?
It is slower rather than harder, and the difference is in the fitting. Walls in a house from the eighteen hundreds are rarely plumb, floors are rarely level, and plaster over lath does not behave like drywall. Cabinets get scribed, tile gets set to a level line rather than to the floor, and countertops get templated after the boxes are secured. The other difference is that more can be hidden behind the finishes, which is what a contingency in the budget is for.
Do you work anywhere else in the area?
Yes. Hollis, Nashua, Bedford, Amherst, Brookline, Merrimack, Milford, Hudson, Litchfield, Pelham, Windham, and Londonderry. Hollis sits in Hillsborough County and permits through its own building department, which is worth knowing if your last project was in Nashua and you are expecting the same process.
In Hollis, Some of the Answers Are Under the Ground
If the kitchen has not worked for years and the bathroom has not changed in forty, the first step is finding out what the house, the well, and the septic will allow. We look at all three and put a written scope and a cost range in front of you, along with a plain list of what is still unknown. If you are in Hollis or anywhere nearby, call or fill out the form.