
Walk-In Showers · Nashua, NH and Southern New Hampshire
Walk-In Shower Installation in Nashua, NH
Get a Free EstimateA walk-in shower installation usually starts with the same complaint: climbing over a tub wall every morning to take a shower, in a tub nobody has taken a bath in for years. It uses a third of the room and earns none of it.
We convert tubs to walk-in showers across Nashua, Bedford, Hollis, Amherst, Merrimack, Hudson, and the surrounding towns. One crew handles demolition, plumbing, waterproofing, tile, and glass, so you are not scheduling four trades around each other.
Plenty of bathrooms here are still working around the layout they were built with. In the older, smaller ones, often close to 5 by 8 feet, the tub takes a whole wall and pulling it out is what finally makes the room usable. In a bigger bathroom it is less in the way, but it is still floor a larger shower could be using. Either way, opening that wall is the moment to deal with whatever the old surround has been hiding.
- Free Estimates
- Written Quotes
Get Your Free Estimate
Tell us about the bathroom and we'll set up a site visit.
What We Install
Walk-In Shower and Tub Conversion Types
Four things people call about, and they are not the same job. Here is what each one involves and what you get out of it.
Tub-to-Shower Conversion
The tub comes out and a shower goes in its place, same footprint, no walls moved. You get back the floor the tub was using, and a room you walk into rather than climb into.
We handle the removal, whatever the old surround was hiding, moving the drain to where a shower needs it, and building the new one from the studs out. What we do not do is tile over an old surround or patch a pan: it comes out to the studs and goes back new. It arrives as one job rather than a demolition crew, a plumber, and a tiler you line up yourself.
Curbless and Low-Threshold Showers
No lip to step over at all, or a low one in place of a tub wall. It is the easiest shower to walk into and to clean, and it makes a small bathroom look bigger than it is.
Built with a linear or centre drain, slip-resistant floor tile, a fold-down or built-in bench, a handheld on a slide bar, and solid backing in the walls for grab bars now or later. Curbless costs more, because the floor underneath gets rebuilt to drain that way and not every floor allows it. We tell you which one you are looking at once we have seen yours.
Custom Tile Walk-In Showers
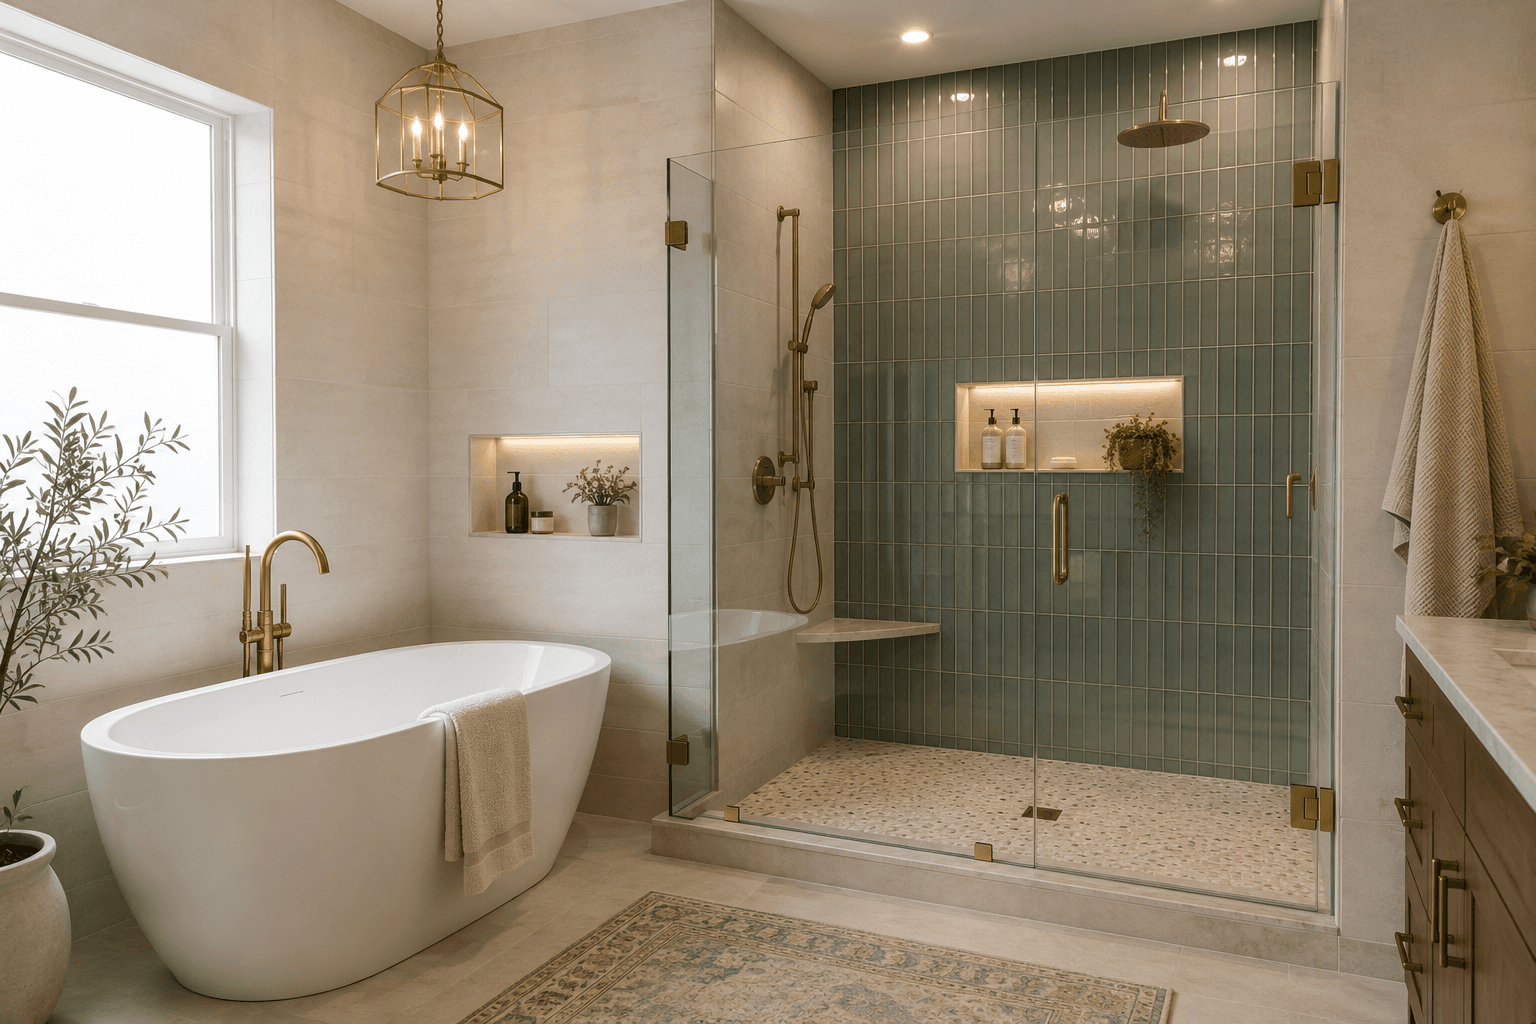
Large-format porcelain, mosaic, a full wall of colour behind the fixtures, or a mix of them, with niches and a bench planned into the build rather than added to it. Porcelain is denser and less porous than standard ceramic, which is why it belongs in a wet room, and tile goes onto cement backer board over a full waterproofing membrane, never onto drywall.
Where grout is the thing you would rather not own, acrylic or solid surface panels are the alternative: large sheets with almost no seams, quicker to install and far less to clean, at the cost of a more uniform look. Either way the front is frameless, semi-frameless, or framed glass, templated to the opening you actually have so an angled panel can follow a sloped ceiling.
Bathtub Removal and Replacement
Not every tub is going away for a shower. Some are cracked, stained, or simply the wrong size for the room, and what you want is a better one in the same place.
We take the old one out, deal with whatever the surround was hiding, and set a new alcove, drop-in, or freestanding tub with the supply and waste reconnected. Where the tub is going for good, the same removal opens the floor for whatever comes next. Cast iron is worth flagging early: it usually has to be broken up where it stands to get it out of an upstairs bathroom.
How It Works
What a Walk-In Shower Installation Involves
Every phase depends on the one before it, and the order is most of what keeps a shower sound years later.
- 1
You'll Know What the Conversion Involves Before You Commit
The bathroom gets measured and the plumbing gets looked at: where the drain sits, where it would have to move, and whether the space below the floor can be reached. You leave with a written scope, a cost range, and a direct answer on whether curbless is realistic in your house or whether a low threshold is the better call.
- 2
Every Tile, Fixture, and Finish Is Chosen Before Demolition
Wall material, floor tile, glass, the valve and shower head, the niche, the bench, where the grab bars go. All of it gets settled during design, while changing your mind still costs nothing. Fixture selection matters earlier than most people expect: the valve has to be on site before the walls close, because its rough-in body is set into the framing and the finished trim has to match it. That is also when the choice between a pressure-balancing valve and a thermostatic one gets made, since the second holds a set temperature rather than only reacting to a flush elsewhere in the house.
- 3
You'll Know the Full Cost and the Permit Timeline Before Work Starts
Once the scope is set, the estimate breaks down where the budget goes: demolition, plumbing, waterproofing, tile or panels, glass, fixtures. Moving a drain or altering the supply lines means a permit from the Nashua Building Safety Department, with its own review and inspection sequence. The schedule accounts for that from day one instead of discovering it in week two.
- 4
The Waterproofing Is Done Properly, and Nothing Closes Until It Is Checked
Almost none of this step is visible when the job is finished, and it is the part that decides whether the shower stays sound. The pan is sloped to the drain before anything goes over it, and the waterproofing membrane runs continuous across the floor, up the walls, and through the corners. A membrane that stops short is the same as no membrane at the point where it stops. The work area is sealed off and debris is cleared daily. Tile is set to a level line, the mortar cures before grouting, and the glass is measured after the tile is in rather than before. Before the project closes, the shower gets run and every joint gets checked.
Budgeting Your Project
How Much Does a Walk-In Shower Cost in Nashua?
Two things decide what a walk-in shower costs: what the walls are made of, and whether the floor has to be rebuilt so the shower drains without a curb. Everything else moves the number by less than those two.
Here is how the market ranges break down by shower type nationally:
By shower type
Prefabricated base and enclosure
$2,000 to $6,000
A moulded pan with panel walls. The quickest route out of a tub and the least custom.
Tiled walk-in shower
$6,000 to $12,000
Tile walls and floor over a full waterproofing membrane, with the drain moved from where the tub drain sat.
Curbless shower
$8,000 to $15,000
Everything above, plus rebuilding the floor structure so the shower drains with no lip to step over.
Those ranges are national market data, not a quote. Two things move a Nashua bathroom around inside them: what the demolition finds behind the old tub surround, and whether the floor below can be reached to move a drain without opening a ceiling. Neither is knowable from a photograph.
Common Questions
Questions Homeowners Ask About Walk-In Showers in Nashua
Do I need a permit for a walk-in shower in Nashua?
If the plumbing changes, yes. Moving the drain, altering supply lines, or adding a fixture all require a plumbing permit from the Nashua Building Safety Department, with its own review and inspection. Replacing tile and fixtures in the same positions, with nothing behind the wall touched, generally does not. Most tub-to-shower conversions fall on the permit side of that line, because the drain rarely stays where the tub left it. The permit process is handled as part of the project.
What are the disadvantages of a walk-in shower?
Real ones, and worth hearing before the tub goes out. You lose the bath, which matters more than people expect if there are small children in the house or anybody who soaks. Glass shows every water spot and wants wiping after use. And an open or curbless shower lets heat and steam out into the room, which in a New Hampshire bathroom in February is something you notice, so ventilation and sometimes a heated floor stop being extras. None of it is a reason against. It is a reason to decide with your eyes open, and to keep a tub somewhere in the house if this is the only one.
Should I replace my only bathtub with a walk-in shower?
Think about it before you commit. A home with no tub at all is a harder sell to buyers with small children, and a house is generally expected to have at least one. If this is the only bathroom, keeping a tub somewhere is usually the safer call. If there is a second bathroom with a tub in it, converting this one costs you nothing at resale and gives you a room you will actually use every day.
What is the cheapest way to replace a bathtub with a shower?
A prefabricated base with panel walls, dropped into the same footprint with the drain left where it is. That is the bottom of the range and the quickest route out of a tub, and where the tub already sits where you want the shower it is a sensible answer rather than a compromise. The number climbs when the drain has to move, again when the walls get tiled, and again when the floor is rebuilt for a curbless entry. The cheapest version that lasts is the one where nothing structural changes. The cheapest version overall is usually the one that skips the waterproofing, and that is the one that comes back.
How long does a tub-to-shower conversion take?
Most run one to two weeks of on-site work, plus the design and ordering time before anything starts. Demolition and plumbing take the first days, then the waterproofing and its cure time, then tile, then grout, then glass. The glass is the piece people forget: it is measured only after the tile is set, then fabricated, which usually adds a week or two at the end.
Can a walk-in shower be made safe for aging in place?
That is one of the strongest reasons to build one. A low or absent threshold removes the step. Slip-resistant floor tile, a built-in or fold-down bench, a handheld on a slide bar, and grab bars at the entry and the seat cover the rest. The one to decide now is the backing: solid blocking has to go into the walls while the studs are open, even if the bars themselves come later. It costs very little at that stage and means they can be mounted into structure instead of into tile.
More Bathroom Remodeling Services in Nashua
That Tub Is Taking Up a Third of Your Bathroom
If you have stopped using it, the first step is a look at the room. We check where the drain sits, what the framing allows, and what the walls are hiding, then put a written scope and a cost range in front of you. If you are in Nashua, Bedford, Hollis, or anywhere in southern Hillsborough County, call or fill out the form.