
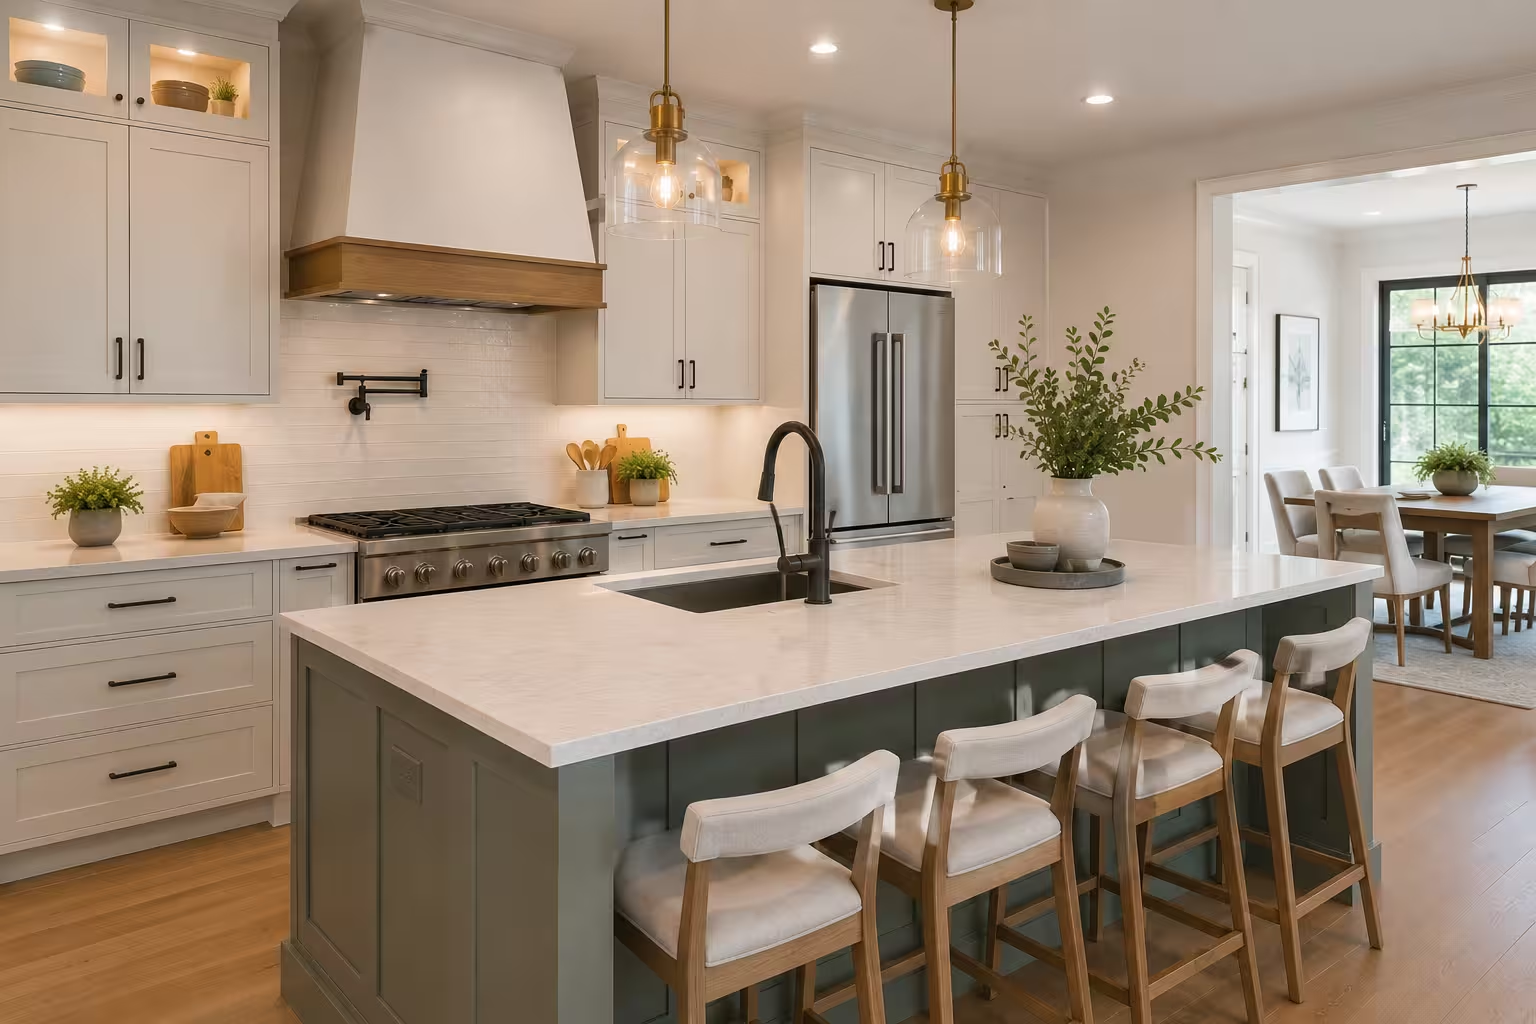
Kitchen Remodeling · Nashua, NH and Southern New Hampshire
Kitchen Remodeling in Nashua, NH
Get a Free EstimateKitchen remodeling in Nashua starts with a kitchen that stopped working the way your family needs it to. Maybe the layout is outdated and the room stopped making sense years ago. Maybe you just bought an older home and the kitchen is the first thing that needs to go. Or maybe you have finally decided it is time to stop patching problems and invest in a real renovation.
If you are searching for a kitchen remodeling contractor in Nashua, you probably want one company that can handle everything from design to the final inspection. That is what this project is. We run full kitchen remodels across Nashua, Bedford, Hollis, Amherst, Merrimack, Hudson, and the rest of southern NH. One team manages the project from the first conversation through permitting, construction, and walkthrough. You deal with one crew, one schedule, and one phone number.
Remodeling a kitchen in southern New Hampshire comes with conditions you will not find everywhere. The colonials, capes, and ranches built across Nashua's neighborhoods from the 1940s through the 1980s often carry older electrical panels, galvanized plumbing, and load-bearing walls right where homeowners want open floor plans. Southern New Hampshire sits in Climate Zone 5, which means freeze-thaw cycling, heavy snow loads, and humidity swings that punish cheap materials. And the Nashua Building Safety Department requires separate permits for structural, electrical, plumbing, and mechanical work, with sequential inspections that affect the timeline.
- Free Estimates
- Written Quotes
Get Your Free Estimate
Tell us about the kitchen and we'll set up a site visit.
Kitchen Services
What a Full Kitchen Remodel Includes
Every kitchen remodel starts with a question: how do you actually use this room? Where do you prep? Where do you cook? Where does everyone end up standing when friends come over? The answers shape the layout, the materials, and the systems. A full remodel covers cabinetry, countertops, flooring, lighting, plumbing, electrical, and appliance placement as one project, not six separate jobs stitched together.
Kitchen Cabinet Installation and Storage
Ever open a cabinet and wonder where all the space went? Stock cabinets are built to standard dimensions, not to your kitchen. Dead corners, wasted vertical space, drawers too shallow for the things you actually own.
The fix is cabinetry built around your storage habits. Pull-out pantry shelves where you need them. Deep pot drawers that fit your cookware. Vertical tray dividers, built-in recycling centers, and utensil inserts matched to how your family actually uses the kitchen. Everything in reach, nothing wasted.
Semi-custom and custom cabinets with plywood box construction, soft-close hinges, and full-extension ball-bearing drawer slides are the right spec for southern NH kitchens. Every run is measured on-site and scribed to walls during installation. Older homes rarely have perfectly plumb walls, and the shimming and scribing work is what separates a professional install from a box-store delivery.
Kitchen Countertop Installation and Materials
Countertops take more daily abuse than any other surface in your kitchen. Hot pans, knife slips, spills, kids doing homework. The wrong material shows wear within a year. The right one still looks clean years later with minimal maintenance.
Quartz is the most common choice for kitchen countertops in this market. It offers consistent color, low maintenance, and good heat resistance for daily cooking. For homeowners who prefer natural stone, granite and quartzite bring character that engineered surfaces cannot match, though they require periodic sealing.
Fabrication runs 2 to 4 weeks from template to install. The template visit is scheduled after cabinets are set and leveled so seams land where they should. Edge profiles, sink cutouts, and cooktop clearances are all confirmed before the slab leaves the fabricator.
Kitchen Electrical, Plumbing, and Mechanical Work
Your kitchen trips the breaker when the microwave and dishwasher run at the same time. The water pressure drops the moment someone turns on a faucet upstairs. The gas line does not reach where the new range needs to go.
After a proper remodel, all of that is gone. Every appliance runs on its own circuit. The water pressure holds no matter what else is running. The gas line goes exactly where the range needs it.
Getting there means adding dedicated circuits for appliances, GFCI outlets at countertop locations per current code, and sometimes upgrading the main panel. Plumbing work covers sink relocation, dishwasher supply and drain lines, and gas line extensions.
All trade work is coordinated as part of the project, with individual permits pulled and inspections scheduled so rough-in passes before any drywall goes up. Skipping a rough-in inspection is the most expensive shortcut on a remodel. It means tearing out finished work later to show an inspector what is behind the wall.
Local Conditions
Three Conditions That Shape Every Kitchen Remodel in Nashua
A kitchen remodel in Nashua is not the same project a contractor runs in Hartford or Providence. The climate is harsher, the housing stock is older, and the permit process is local. Here is what separates a southern NH kitchen project from one anywhere else.
Why Your Material Choices Matter More Here
You pick a cabinet line that looks great in the showroom. Six months later, the base cabinets near the dishwasher start swelling. The doors will not close flush. The drawer bottoms sag.
The right materials do not do that. A kitchen built with the correct specs for this climate still looks and functions the same years in, with no swelling, no warping, and no surprise repairs.
Here is why it happens: southern New Hampshire sits in IECC Climate Zone 5. Humidity swings between a wet July and a bone-dry January heating season stress every joint in the kitchen. Particleboard can swell, delaminate, and lose structural integrity through those cycles. Plywood holds its shape.
That is why plywood cabinet boxes are the right spec for kitchens in this climate. Particleboard carcasses may cost less upfront, but in a southern NH kitchen they are more likely to fail at the base cabinets where moisture exposure is highest.
Why Every Nashua Kitchen Starts From a Different Baseline
You want to open up the kitchen. Knock down a wall, add an island, let the room breathe. Then someone tells you that wall is load-bearing, and suddenly the project is twice the scope you expected.
The right contractor catches that before anything is signed. You get a scope and budget based on what is actually inside your walls, not a number based on a floor plan and a guess.
Why does this come up so often here? Nashua's housing stock covers a wide range. The colonials in French Hill, the post-war capes in Salmon Brook, the 1960s ranches along the southern corridors, and the newer builds south of Exit 1 all carry different wiring, different plumbing, and different structural layouts. Older homes sometimes run on panels and plumbing systems that need upgrading the moment you add fixtures or change the layout.
All of that gets assessed before any design decisions happen. That is how you avoid the "we found something" phone call three weeks into construction.
Why Permit Delays Catch Homeowners Off Guard
You plan for a 10-week remodel. You clear out the kitchen, set up a temporary cooking station in the basement, and wait. Then you find out your permit review is running 3 weeks behind, and nothing can start until the city signs off.
With the right planning, that does not happen. You get a realistic schedule from day one that accounts for every permit milestone, so you are not stuck eating takeout for an extra month.
Here is what causes the delays: the Nashua Building Safety Department requires separate permits for structural, electrical, plumbing, and mechanical work. Each one carries its own filing fee, review cycle, and inspection sequence. Rough-in inspections must pass before finishes go in. Projects in historic districts get additional review on top of that.
The full permit process from application through final inspection is handled as part of the project. The schedule reflects how the permit process actually works in Nashua, not a best-case timeline that falls apart the moment the city gets busy.
How It Works
How a Kitchen Remodel Works in Nashua
One of the most common questions homeowners ask is "what order should a kitchen remodel be done in?" The answer matters more than most people think. Every phase depends on the one before it, and doing things out of sequence creates expensive rework. It also matters who is keeping track of it. Hiring one kitchen remodeler instead of coordinating the trades yourself means one person owns the sequence and answers for it.
- 1
You'll Know Exactly What the Project Involves Before You Commit
The kitchen gets measured. Existing plumbing, electrical, and structural conditions are checked. The conversation covers how you use the kitchen day to day and what you want to change. You walk away with a written scope of work, a preliminary cost range, and an honest assessment of what to expect. If a full remodel is not the right fit, that comes up during this visit, not after you have signed.
- 2
Every Decision Is Made Before Construction Starts
Cabinet styles, countertop materials, hardware, tile, fixtures, and appliance placement. All of it gets selected and confirmed during the kitchen design phase, not while the kitchen is torn apart. Together we finalize a floor plan and elevation drawings that show exactly where everything goes. Material lead times are confirmed before the schedule is locked, so the project does not stall because a cabinet run is backordered.
- 3
You'll Know the Full Cost and Timeline Before Any Work Begins
Once the scope and materials are set, you receive a written estimate that breaks down exactly where the budget goes. Permits are filed with the Nashua Building Safety Department (or the respective town building department for Bedford, Hollis, Amherst, or Merrimack). Permit review in Nashua typically runs 2 to 4 weeks. The schedule accounts for that from day one.
- 4
Your Home Stays Protected, and Every Detail Gets Checked Before the Project Closes
Demolition does not start until permits are approved and materials are staged. Adjacent rooms are sealed with dust barriers and floor coverings. Debris is removed daily. Electrical, plumbing, and HVAC rough-in work is completed and inspected before any walls are closed. Cabinets go in first, then countertops are templated and fabricated, followed by backsplash, flooring, paint, lighting, appliances, and hardware, in a sequence designed to protect finished surfaces from damage by the next trade. Final inspections are scheduled with the building department. Then the completed kitchen gets walked through in detail. Any punch-list items are addressed before closeout.
Budgeting Your Project
How Much Does a Kitchen Remodel Cost in Nashua?
Every kitchen is different, and the final cost depends on how much of the existing kitchen stays, whether the layout changes, the condition of the plumbing and electrical systems, the materials selected, and whether structural work is required.
Here is how costs typically break down by project type nationally:
A cosmetic refresh where the layout stays the same and the updates focus on cabinets, countertops, and finishes typically runs $15,000 to $35,000.
A mid-range remodel with full cabinet replacement, new countertops, flooring, and appliance upgrades within the existing footprint typically runs $35,000 to $65,000. This is where most full kitchen remodels land.
A major remodel with structural changes (wall removal, beam installation), plumbing relocation, electrical panel upgrades, and custom cabinetry can run $65,000 to $100,000 or more depending on scope and material selections.
The biggest single line item on most projects is cabinetry, which typically accounts for 30% to 40% of total project cost. Countertop fabrication and installation is the second largest. Structural work adds real cost when the project calls for it, but it is not part of every job.
A kitchen in an older home with outdated plumbing and electrical is a different project than one in a newer home where the systems are already up to code. The age of the home and the condition of what is behind the walls are the factors that most often move the final number up from the initial estimate.
The consultation covers all of this. Existing conditions are inspected, goals are discussed, and the cost range is explained based on the specific project before any work begins.
Service Area
Kitchen Remodeling Throughout Southern New Hampshire
Whether you are renovating a 1950s colonial in Nashua, updating a ranch in Hudson, or building a custom kitchen in Bedford, we manage projects throughout southern New Hampshire.
Common Questions
Questions Homeowners Ask About Kitchen Remodeling in Nashua
How much does a kitchen remodel cost in Nashua, NH?
Every kitchen is different, so a price without seeing the space would only set the wrong expectations. A cosmetic update where the layout stays the same is a completely different job than a gut renovation with wall removal and new plumbing. The age of the home matters too. An older home with galvanized plumbing and an outdated panel needs more work behind the walls than a newer home with modern systems. During the consultation the existing electrical, plumbing, layout, and structural conditions are inspected, then a written estimate explains exactly where the budget goes.
Do I need a permit to remodel my kitchen in Nashua?
Yes. Any kitchen remodel involving structural changes, electrical work, plumbing modifications, or mechanical system changes requires permits from the Nashua Building Safety Department. Separate permits are needed for each trade (building, electrical, plumbing, and mechanical), each with its own filing and inspection requirements. Cosmetic-only updates like painting or swapping hardware do not require permits. The entire permit process from application through final inspection is handled as part of the project.
How long does a full kitchen remodel take?
Most kitchen remodels run 8 to 12 weeks from demolition to final walkthrough, plus 2 to 4 weeks for design, material ordering, and permit review before construction starts. Projects with structural work or custom cabinetry with longer lead times can stretch longer. The biggest variable is usually permit review timing, which is why applications are submitted early and timelines are built to be realistic from the start.
Is $30,000 enough for a kitchen remodel?
It can be. Projects in that range where homeowners keep the existing layout and invest in new cabinetry, countertops, and finishes can produce good results. If you are planning structural work, plumbing relocation, or custom cabinetry, the budget moves up. The best way to find out what your project will actually cost is to schedule a consultation. The space gets evaluated, goals are discussed, and a realistic cost range is provided.
What is the most expensive part of a kitchen remodel?
Cabinets. They typically account for 30% to 40% of total project cost, which makes them the largest line item on most kitchen remodels. Countertop fabrication and installation comes second. Structural work adds real cost when the project calls for it, but that is not part of every job. The estimate breaks down every cost category before any work begins so you can see where the money goes and decide what is worth it.
What are common kitchen remodel mistakes?
The biggest one: starting construction before every decision is finalized. Changing your mind on cabinets or countertops after demolition starts leads to delays, reorders, and budget overruns. The second most common mistake is hiring separate trades without a general contractor managing the sequence. Electrical, plumbing, and cabinetry have to be coordinated in a specific order, and when one trade falls behind, everything shifts. All selections are locked during the design phase and every trade runs on a single schedule.
What is the 30% rule for kitchen renovations?
The 30% rule is a budgeting guideline: do not invest more than 30% of your home's current value in a kitchen renovation. For a $400,000 home in Nashua, that ceiling would be $120,000. For a $700,000 home in Hollis, it would be $210,000. The rule prevents over-improvement relative to neighborhood comparables. Putting $150,000 into a kitchen surrounded by $350,000 homes is unlikely to come back at resale. This framework gets discussed during the first consultation so the investment makes sense for the specific property and neighborhood.
Kitchen Remodeling Services in Detail
Kitchen Remodels in Nashua Start With a Conversation
The first step is looking at the space and telling you what the project actually involves. You get a written scope and cost range before you commit to anything. The consultation covers everything from layout options to permit timelines specific to your town. If you are in Nashua, Bedford, Hollis, or anywhere in southern Hillsborough County, call or fill out the form.