
Kitchen and Bathroom Remodeling · Amherst, NH
Kitchen and Bathroom Remodeling in Amherst, NH
Get a Free EstimateKitchen and bathroom remodeling in Amherst covers a wider range of house than most towns this size: antiques around the village green, Capes and colonials in the established neighborhoods, mid-century houses on the roads between them, and newer builds out toward Baboosic Lake.
Full kitchen and bathroom remodels across the town, run as one project. Design, the permit set, the trades, and the cleanup all come from one crew on one schedule, so there is no week where the tile is waiting on the plumber and nobody has called either of them.
Two things here that do not come up everywhere. The village has a historic district with its own commission, and a lot of Amherst houses are Capes, where the roof slope upstairs decides more about a bathroom than the floor plan does.
- Free Estimates
- Written Quotes
Get Your Free Estimate
Tell us about the room and we'll set up a site visit in Amherst.
What We Do Here
Kitchen and Bathroom Remodeling Services in Amherst
Two rooms, run as whole projects rather than parceled out to whoever is free. The order of the trades is the part that goes wrong on a remodel, and the order is our problem rather than yours.
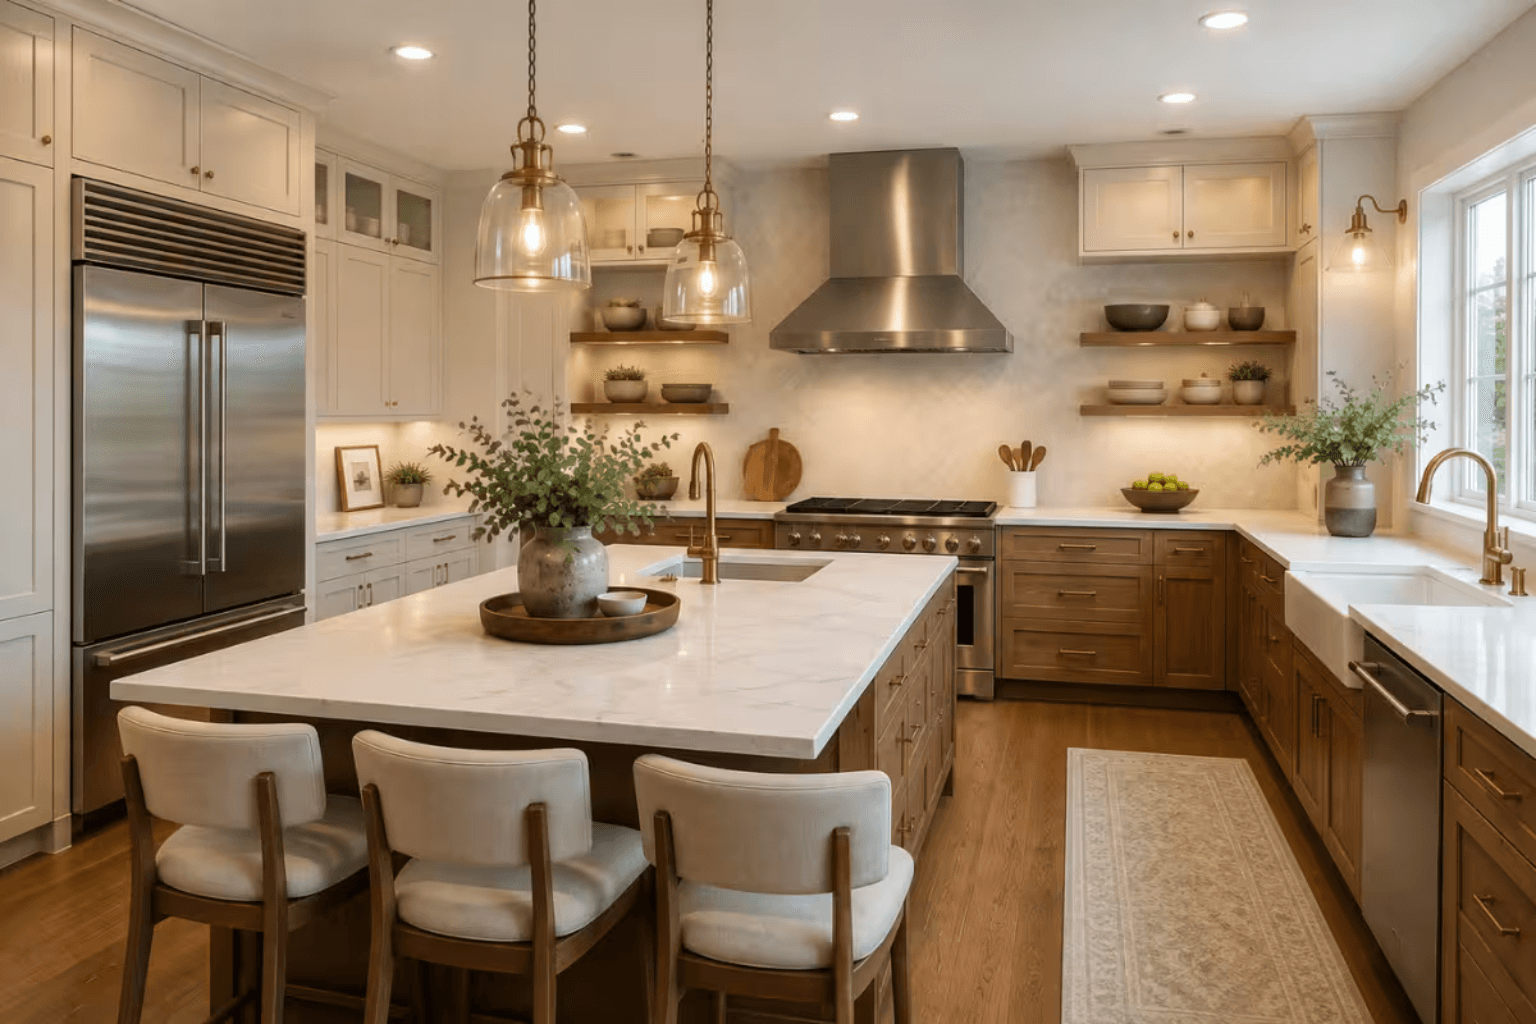
Full Kitchen Remodeling
Layout, cabinets, counters, lighting, appliances, floor, planned as one job. In a house from the 1960s or 1970s the kitchen usually comes with a service panel sized for the appliances of the day, so the load for an induction range, a double oven, or a run of new circuits is checked at the start rather than discovered when an inspector asks. The code calls for dedicated circuits serving the countertop, the dishwasher, and the disposal, and on an older panel that is often what forces the upgrade. A hood ducted through to the outside and sized to the cooktop is the other thing people cut back on and then regret, because a recirculating hood moves grease around the room rather than out of it.
Full Bathroom Remodeling
Tile, waterproofing, fixtures, vanity, ventilation, and the layout under all of it. In a Cape the upstairs bathroom is the interesting one, because the roof comes down into the room and where the ceiling is high enough decides where the shower can go. Ventilation is the other thing these houses tend to get wrong: a fan sized to the room and ducted through to the outside rather than terminated in the attic, which is how a roof deck ends up wet. Waterproofing goes on as a bonded membrane over the substrate, and it is the one layer nobody can check once the tile is on.
Open Concept Kitchen Renovation
A Cape or a mid-century ranch tends to have small rooms and a lot of walls, which is why opening one changes the feel of the whole floor. What is above the wall and what is under it decides whether it comes out fully, becomes a wide opening, or stays. Where it is carrying, the answer is an engineered beam sized to the span and the load above it, posts at each end, and a bearing path that continues to the foundation rather than stopping at a floor. That answer comes first, because the design is built on it.
Tub to Walk-In Shower Conversion
Replacing a tub with a tiled walk-in is the most asked-for bathroom change in this market. The drain moves, the pan is built to fall toward it at generally around a quarter inch for every foot, and a bonded membrane goes behind the tile rather than grout being asked to do a job it cannot. Under a sloped ceiling the enclosure gets planned around the headroom the code sets over a shower rather than squeezed into what is left, which in a Cape usually means the shower sits toward the middle of the room and the vanity gives up the length.
Why Us and How It Works
Where an Amherst Remodel Starts, and Where It Ends
Four stages, and in this town the first one settles two questions that can move the whole schedule. A remodel needs the same trades in the same order whoever runs it. What you are choosing between quotes is whether holding that order together is your problem or ours.
- 1
You'll Know What the House and the Town Allow
The visit covers the framing, the drains, the panel, and, upstairs in a Cape, the actual headroom at every point the shower could go. Where the property is inside the village historic district, the exterior question gets identified at this visit rather than at permit stage. You come away with a written scope, a cost range, and a clear list of which approvals your project needs.
- 2
Every Selection Is Locked Before a Tool Comes Out
Cabinets, counters, tile, fixtures, hardware, paint, all chosen and confirmed while the drawing can still change and nothing has been ordered. Custom cabinetry can run six to eight weeks from order to delivery. Where a historic district review is in play, its timeline gets set alongside the material lead times rather than discovered behind them.
- 3
You'll Know the Full Cost and the Order of the Approvals
The estimate is itemized: materials, labor, timeline, and the permits on their own lines. The approval sequence is written into the schedule, which on a village property means the certificate of approval sits ahead of the building permit rather than beside it. If something behind a wall changes the scope, a change order goes to you in writing and the work waits on your approval. Every town around here runs its own process, and a contractor who only ever files in one of them tends to assume the rest are the same. Here that assumption costs weeks, because the certificate is a gate rather than a formality.
- 4
The Work Runs in Order and Gets Checked Before It Closes
Rooms next to the work area are sealed off, floors along the traffic path are covered, and debris is cleared at the end of each work day. Rough-in inspections pass before anything is covered. Cabinets go in and get leveled to a line, and the countertop fabricator templates against them only once they are secured in position. The walkthrough at the end covers door alignment, drawer travel, grout lines, caulk joints, and every fixture run once.
Common Questions
Questions Amherst Homeowners Ask About Remodeling
Do I need historic district approval to remodel my kitchen in Amherst?
For an interior remodel, usually not. The commission reviews work on structures inside the village historic district for the effect on the district, and its concern is the outside of the building. Replacing cabinets, retiling, moving an interior wall, and updating wiring or plumbing are not exterior changes. Where it can apply is a new window, a vent termination for a range hood or a bath fan, or a condenser mounted outside. If the house is in the district and the project touches the exterior at all, the question goes to the community development office before the drawings are finished, because a certificate of approval is generally needed before the building permit can issue.
How much does a kitchen remodel cost in Amherst, NH?
Nationally, a kitchen that keeps its layout and changes the surfaces typically runs $15,000 to $35,000. Replacing everything inside the same footprint runs $35,000 to $65,000, and moving walls and systems runs $65,000 to $100,000 and up. Bathrooms run roughly $8,000 to $15,000 for fixtures and finishes, $15,000 to $30,000 for everything new in the same footprint, and $30,000 to $50,000 and up for a new layout taken back to the studs. Those are market ranges rather than a quote. In Amherst the two things that most often move a project are the electrical service and the roof. A panel wired for the appliances of the 1960s or 1970s may have nothing to spare for the circuits a new kitchen adds, and a service upgrade then becomes its own line in the estimate. Upstairs in a Cape the headroom decides where a shower can go, which changes what the project is rather than only what it costs.
Do I need a permit to remodel a bathroom in Amherst, NH?
For most of the work, yes. Amherst issues its own permits through its building and code enforcement office, and structural, electrical, plumbing, and mechanical work each carry their own filing and their own inspection. Painting or swapping a faucet generally does not. Rough-in inspections happen while the walls are open, which is why the inspection schedule shapes the build sequence rather than sitting outside it.
Can I put a walk-in shower in the upstairs bathroom of a Cape?
Often, and the roof decides where rather than whether. The code sets a minimum headroom over a shower, so the enclosure has to sit where the ceiling is tall enough, which in a Cape is toward the middle of the room rather than out at the knee wall. That usually means trading length somewhere else, most often on the vanity. It is a good trade when it is made on purpose at the drawing stage and a bad surprise when it turns up during demolition.
Will my electrical panel handle a new kitchen?
It depends what is in the panel and what the new kitchen asks of it. A house wired in the 1960s or 1970s was wired for the appliances of that decade, and a remodel adds circuits: countertop receptacles, lighting, a dishwasher, sometimes an induction range or a double oven. Where the panel has capacity, the new circuits are a normal part of the electrical permit. Where it does not, a service upgrade goes into the estimate as its own line. Either way it is knowable on the first visit.
Do you work anywhere else in the area?
Yes. Amherst, Nashua, Bedford, Hollis, Milford, Merrimack, Brookline, Hudson, Litchfield, Pelham, Windham, and Londonderry. Amherst sits in Hillsborough County and permits through its own office, so if your last project was in Nashua the forms and the sequence will not be the ones you remember.
Find Out What the House Allows Before You Pick a Tile
Whether it is a Cape with an upstairs bathroom that has never worked, a kitchen with a panel from another decade, or a village house where the town gets a say, the first step is the same. We look at the structure, the systems, and the approvals, then put a written scope and a cost range in front of you. If you are in Amherst or anywhere nearby, call or fill out the form.