
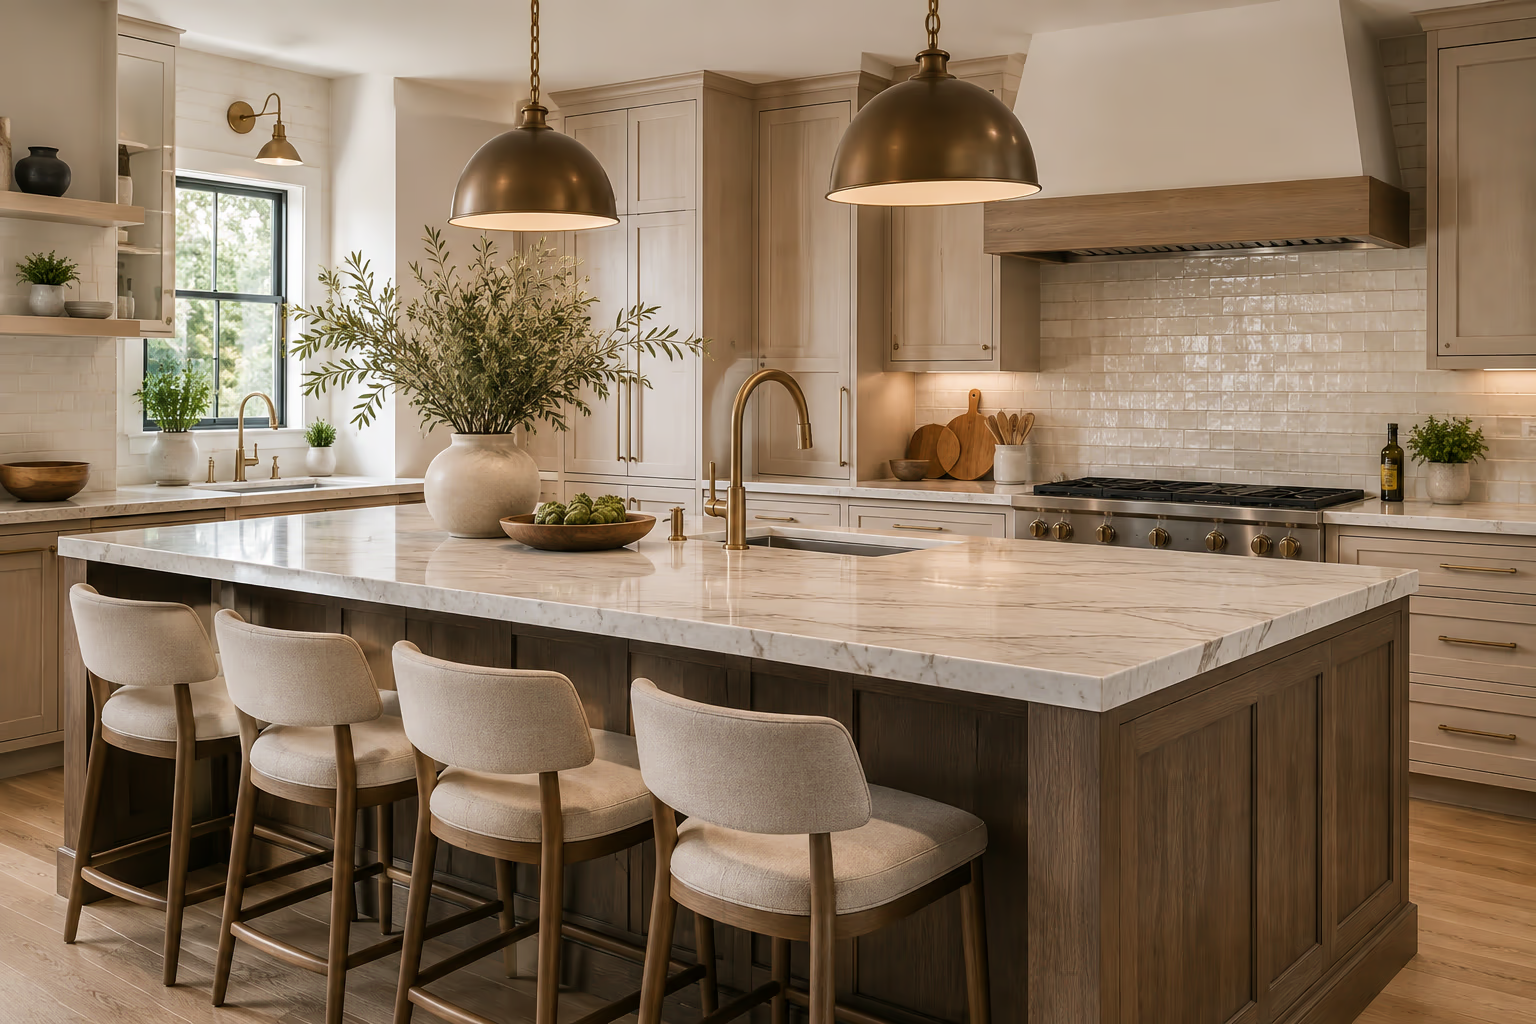
Kitchen Islands · Nashua, NH and Southern New Hampshire
Kitchen Island Design and Installation in Nashua, NH
Get a Free EstimateA kitchen island installation solves the three problems that come up most in Nashua-area kitchens built between the 1960s and 1990s: not enough counter space, nowhere for people to sit while dinner gets made, and a storage layout that has not kept up with how the room actually gets used. It gives you prep space, seating, storage, and a place where the room finally opens up instead of funneling everyone through a narrow path.
But not every kitchen fits an island. The room needs enough clearance on all sides, the floor may need reinforcement, and if you want a sink or outlets on the island, the plumbing and electrical have to be planned before the cabinets go in. Getting those decisions right early is the difference between an island that makes the kitchen better and one that gets in the way.
We design and install kitchen islands across Nashua, Bedford, Hollis, Amherst, Merrimack, Hudson, and the surrounding towns. One crew handles the layout, the cabinetry, the countertop, and the trade work. You do not coordinate separate contractors.
Get Your Free Estimate
Tell us about the kitchen and we'll set up a site visit.
Island Types
Kitchen Island Design and Installation Options
Every island project starts with the same question: what do you need the island to do? Some homeowners want extra counter space and a few stools. Others want a second sink, a cooktop, or enough storage to replace an entire wall of cabinets. The answer shapes everything about the design, the size, the cost, and the trade work involved.
Kitchen Island with Prep Space and Storage
If all you need is more counter space and a place to keep things, a prep island is the most direct solution. A cabinet base with a countertop, drawers, pull-out shelves, and open shelving below. No plumbing, no gas, no electrical rough-in. This is the fastest type to install and the lowest cost because it avoids trade work entirely. For kitchens that just need more surface area and a spot for people to sit, this is often all it takes.
Kitchen Island with Sink Installation
A prep sink or full-size sink on the island keeps the main sink free while you work. The plumbing rough-in runs supply lines and a drain through the subfloor to the center of the room. Homes with a basement or crawl space underneath the kitchen are easier to plumb than slab-on-grade foundations. Adding a sink also means the island generally needs to be deeper than a prep-only island to fit the basin and leave usable counter space on both sides.
Kitchen Island with Cooktop
A cooktop on the island lets the cook face the living area instead of a wall. It typically requires either a gas line or a dedicated electrical circuit, plus ventilation. Ventilation is the part that needs the most planning: a downdraft system vents through ductwork under the floor, while a ceiling-mounted hood needs a duct run through the ceiling to the exterior. Both add cost and design constraints that need to be sorted out before anything gets built.
Kitchen Island with Seating
Seating means a countertop overhang on one side, typically 12 to 15 inches deep. That overhang needs structural support underneath, especially with stone countertops. Overhangs beyond 10 to 12 inches may require steel brackets, corbels, or support legs depending on the countertop material and thickness. Each stool position needs about 24 inches of width along the countertop edge. The seating side also needs at least 36 inches of clearance behind the stools for people to walk past, and 44 inches if it is a traffic path.
How It Works
The Four Steps of a Kitchen Island Installation
An island project can be a standalone addition or part of a larger kitchen remodel. Either way, the sequence matters because the trade rough-in has to happen before the cabinets go in, and the cabinets have to be set before the countertop gets templated.
- 1
You'll Know Whether an Island Fits Your Kitchen Before You Spend Anything
The room gets measured, clearances get checked against NKBA guidelines (42 inches between the island and surrounding cabinets or walls, 48 inches if two people cook at the same time), and the floor structure gets evaluated from below if accessible. If the kitchen supports an island, you leave with a layout showing the size, position, and clearances. If a peninsula makes more sense for the space, that comes up during this visit. If the room does not have the clearance, you find out before investing in a design that will not work.
- 2
Every Design Detail Gets Locked Before Construction Starts
Cabinet style, countertop material, edge profile, sink placement if applicable, outlet locations, seating overhang depth, hardware. All of it gets confirmed during the design phase so there are no decisions left to make during construction. Material lead times are checked, especially for stone slabs and custom cabinets, which can take several weeks depending on the supplier.
- 3
You'll Know the Full Cost Before Any Work Begins
Once the scope and materials are set, you receive a clear estimate covering the island build, countertop fabrication, trade rough-in (plumbing, electrical, structural) if needed, permits, and cleanup. The estimate accounts for the full project, not just the visible parts. No costs get added after work starts.
- 4
The Build Runs in the Right Order, and the Kitchen Gets Checked Before We Leave
If the island needs structural reinforcement, plumbing, or electrical, that trade work goes in first, before any cabinets are set. Once the rough-in passes inspection, the cabinet base is set and anchored to the subfloor. The countertop fabricator templates after the cabinets are in their final position, not before. Templating before cabinets are secured is one of the most common mistakes on island projects. Once everything is complete, cabinet alignment, drawer operation, countertop fit, and any plumbing or electrical connections all get checked before the project closes.
Pricing
How Much Does a Kitchen Island Cost in Nashua?
Kitchen island costs vary widely because the simplest version (a cabinet base with a countertop) and the most complex version (custom cabinets, stone slab, sink, cooktop, electrical) are almost different projects. Here is how costs typically break down by island type.
A prep and storage island with stock cabinets and a mid-grade countertop typically runs $1,500 to $4,000 installed. No trade work, no permits, and the shortest timeline.
An island with seating adds countertop area and may need structural support for the overhang, which brings most projects into the $3,000 to $6,000 range.
An island with a sink or electrical adds trade rough-in, permits, and inspection. These projects generally run $5,000 to $10,000 depending on the scope and materials.
A custom island with multiple trades (plumbing, electrical, structural reinforcement), a stone countertop, and custom cabinetry can reach $10,000 or more.
We review the full scope and expected cost before work starts. The estimate covers everything: cabinets, countertop, trade work, permits, and cleanup.
Common Questions
Questions Homeowners Ask About Kitchen Island Installation in Nashua
How much space do I need for a kitchen island?
The National Kitchen and Bath Association (NKBA) recommends at least 42 inches of clearance between the island and surrounding cabinets, appliances, or walls. If two people cook at the same time, 48 inches is the recommendation. Walkways that are not work zones need at least 36 inches. As a rough guide, a small 3-by-5-foot island with proper clearances on all sides requires about 120 square feet of open kitchen floor space. Many kitchens in older homes around Nashua and Merrimack do not have that, especially if the layout is still the original galley or L-shape. If the room is tight, a peninsula attached to one wall or the end of a cabinet run eliminates one full walkway and can provide the same counter space and seating without needing clearance on all four sides.
Do I need a permit for a kitchen island in Nashua?
It depends on what the island includes. A freestanding island with no plumbing, electrical, or structural changes generally does not require a permit under the City of Nashua's ordinary maintenance classification. Once you add plumbing (a sink or dishwasher hookup), electrical (hardwired outlets), or structural modifications (reinforcing floor joists), separate trade permits are required for each. The City of Nashua Building Safety Department issues building, plumbing, electrical, and mechanical permits separately.
Can I add an island to a small kitchen?
It depends on the clearances. If the room can maintain at least 36 inches of walkway space around all sides and 42 inches on the working sides, a smaller island can work. Narrow rectangular islands, sometimes 24 inches deep and 4 to 6 feet long, fit kitchens that cannot accommodate a full-size island. A peninsula is also worth considering if one side would be too close to a wall or appliance run. The site visit determines what fits before any design work begins.
What countertop material works for a kitchen island?
Quartz is the most common choice for island countertops. It handles daily use, does not need sealing, and comes in a wide range of colors and patterns. Granite is a close second for homeowners who want natural stone. Butcher block works well for prep-focused islands, especially in kitchens that already have stone on the perimeter counters, but it needs periodic oiling and is more susceptible to water damage. A stone slab on a larger island (4 by 8 feet or more) can weigh 400 to 600 pounds, which is why the floor structure gets checked before the countertop is ordered.
Where do outlets go on a kitchen island?
The 2023 National Electrical Code (NEC), which New Hampshire has adopted, changed how island outlets work. Outlets on the vertical sides of the island, which were the standard approach for years, are no longer permitted for meeting countertop receptacle requirements. If you install an outlet, it has to be on or above the countertop surface. Pop-up outlets that sit flush with the counter when not in use are the most common solution. If you choose not to install an outlet, the current code also calls for provisions (wiring and a junction box) so an outlet can be added later without opening up finished cabinets.
How long does a kitchen island installation take?
A prep-only island with stock cabinets and no trade work can be installed in one to two days. Once you add plumbing, electrical, or structural work, the timeline extends. The trade rough-in typically takes one to two days. Cabinets go in after the rough-in passes inspection. The countertop gets templated after the cabinets are set, then fabricated and installed several business days later. A full custom island project with trade work typically runs two to four weeks from start to finish, depending on material lead times.
More Kitchen Remodeling Services in Nashua
Your Kitchen Has the Space for an Island. Let's Find Out What Fits
The first step is looking at the room. Clearances, floor structure, plumbing and electrical access, and how the island fits the way you actually use the kitchen.